4815 Aurora Court
4815 Aurora Court
4815 Aurora Court
4815 Aurora Court
4815 Aurora Court
4815 Aurora Court
4815 Aurora Court
4815 Aurora Court
4815 Aurora Court
4815 Aurora Court
4815 Aurora Court
4815 Aurora Court
4815 Aurora Court
4815 Aurora Court
4815 Aurora Court
4815 Aurora Court
4815 Aurora Court
4815 Aurora Court
4815 Aurora Court
4815 Aurora Court
4815 Aurora Court
4815 Aurora Court
4815 Aurora Court
4815 Aurora Court
4815 Aurora Court
4815 Aurora Court
4815 Aurora Court
4815 Aurora Court
4815 Aurora Court
4815 Aurora Court
4815 Aurora Court
4815 Aurora Court
4815 Aurora Court
4815 Aurora Court
4815 Aurora Court
4815 Aurora Court
4815 Aurora Court
SEE ALL PHOTOS
4815 Aurora Court
4815 Aurora Court
4815 Aurora Court
4815 Aurora Court
4815 Aurora Court
4815 Aurora Court
4815 Aurora Court
4815 Aurora Court
4815 Aurora Court
4815 Aurora Court
4815 Aurora Court
4815 Aurora Court
4815 Aurora Court
4815 Aurora Court
4815 Aurora Court
4815 Aurora Court
4815 Aurora Court
4815 Aurora Court
4815 Aurora Court
4815 Aurora Court
4815 Aurora Court
4815 Aurora Court
4815 Aurora Court
4815 Aurora Court
4815 Aurora Court
4815 Aurora Court
4815 Aurora Court
4815 Aurora Court
4815 Aurora Court
4815 Aurora Court
4815 Aurora Court
4815 Aurora Court
4815 Aurora Court
4815 Aurora Court
4815 Aurora Court
4815 Aurora Court
4815 Aurora Court
Courtesy of Compass RE Texas, LLC
For Sale

4815 Aurora Court

4815 Aurora Court, Flower Mound, TX 75028

$1,199,000
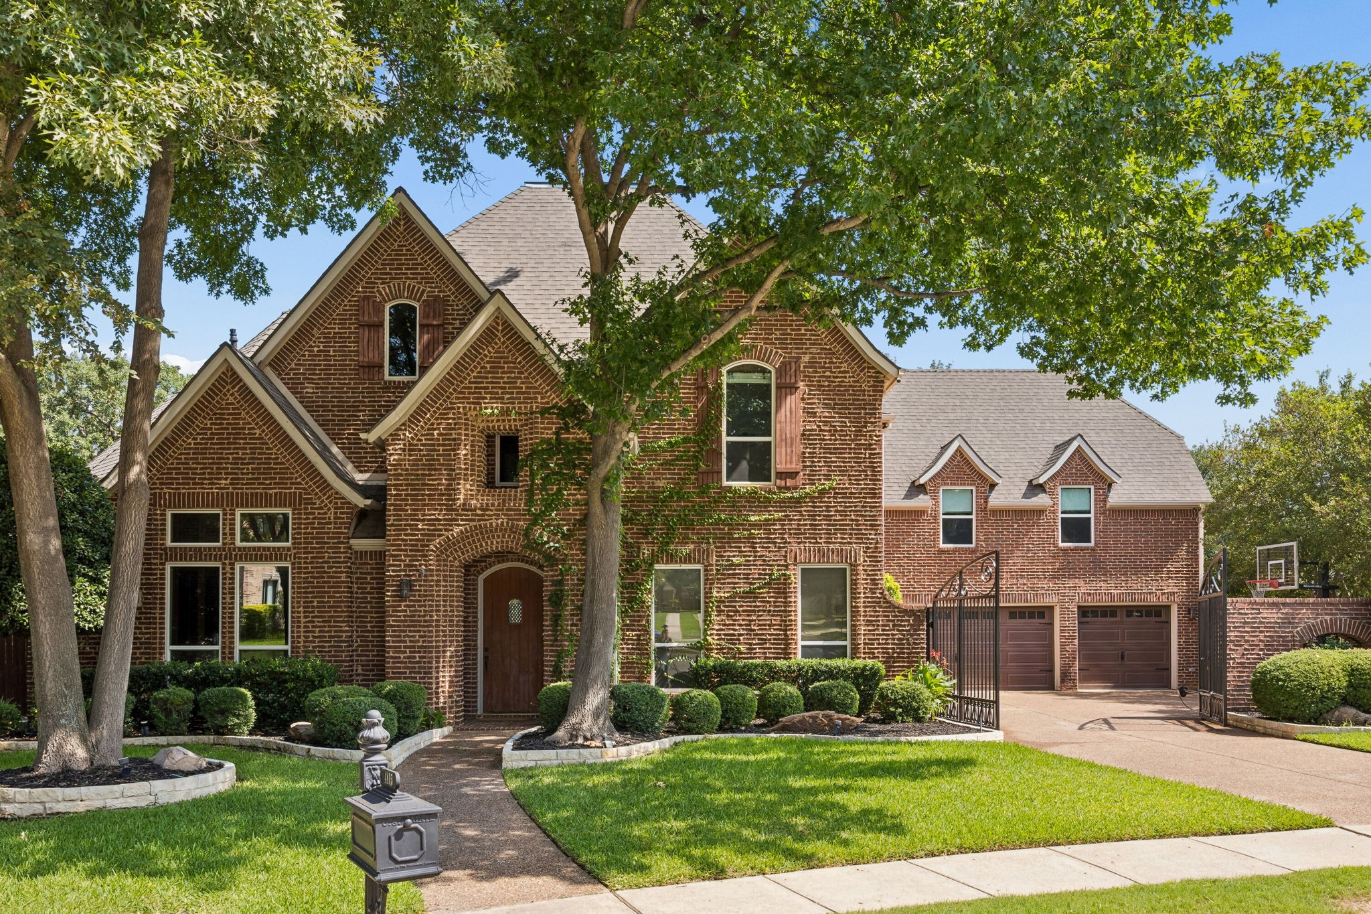
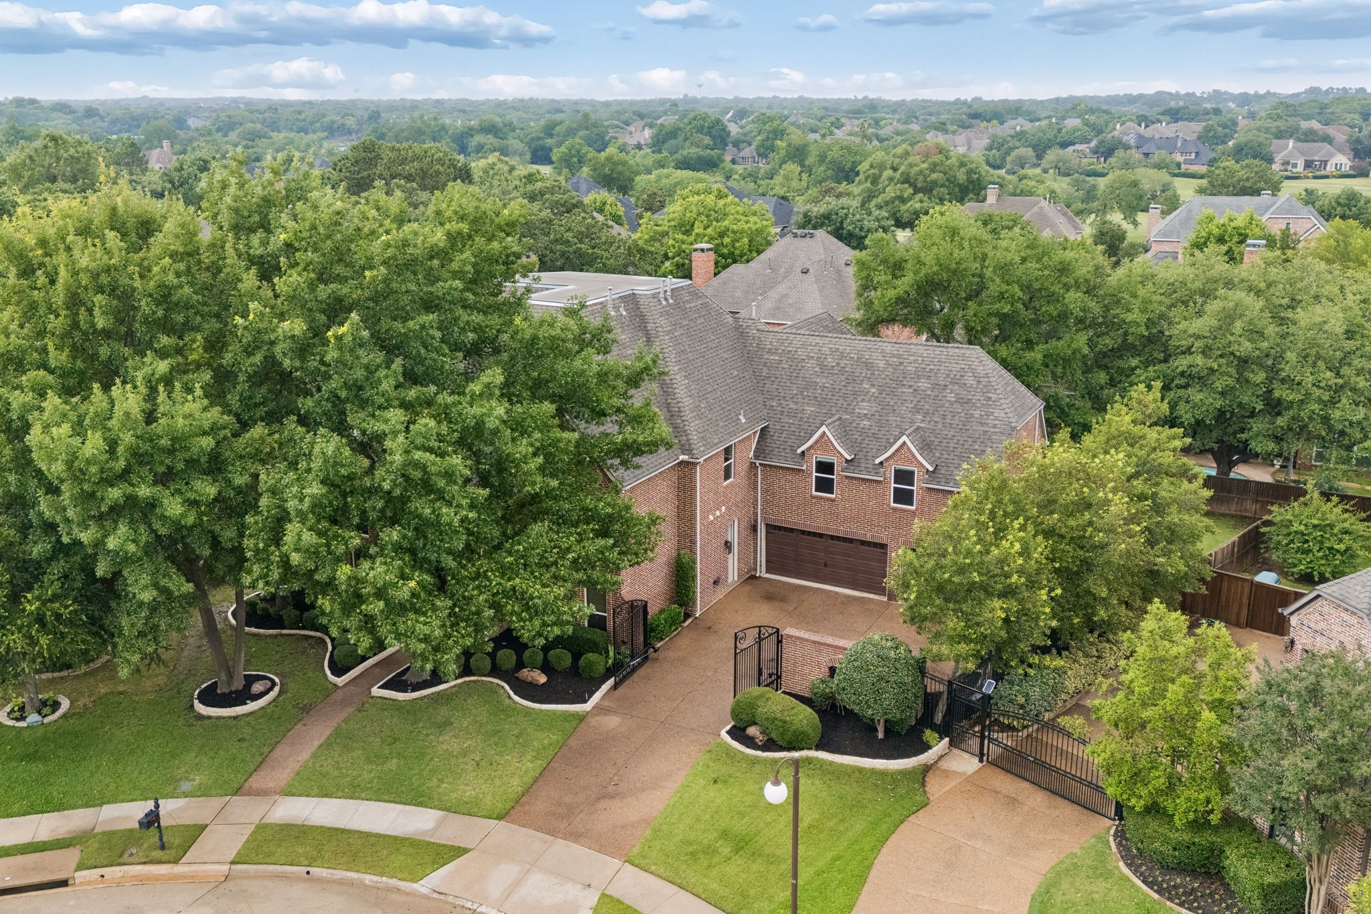
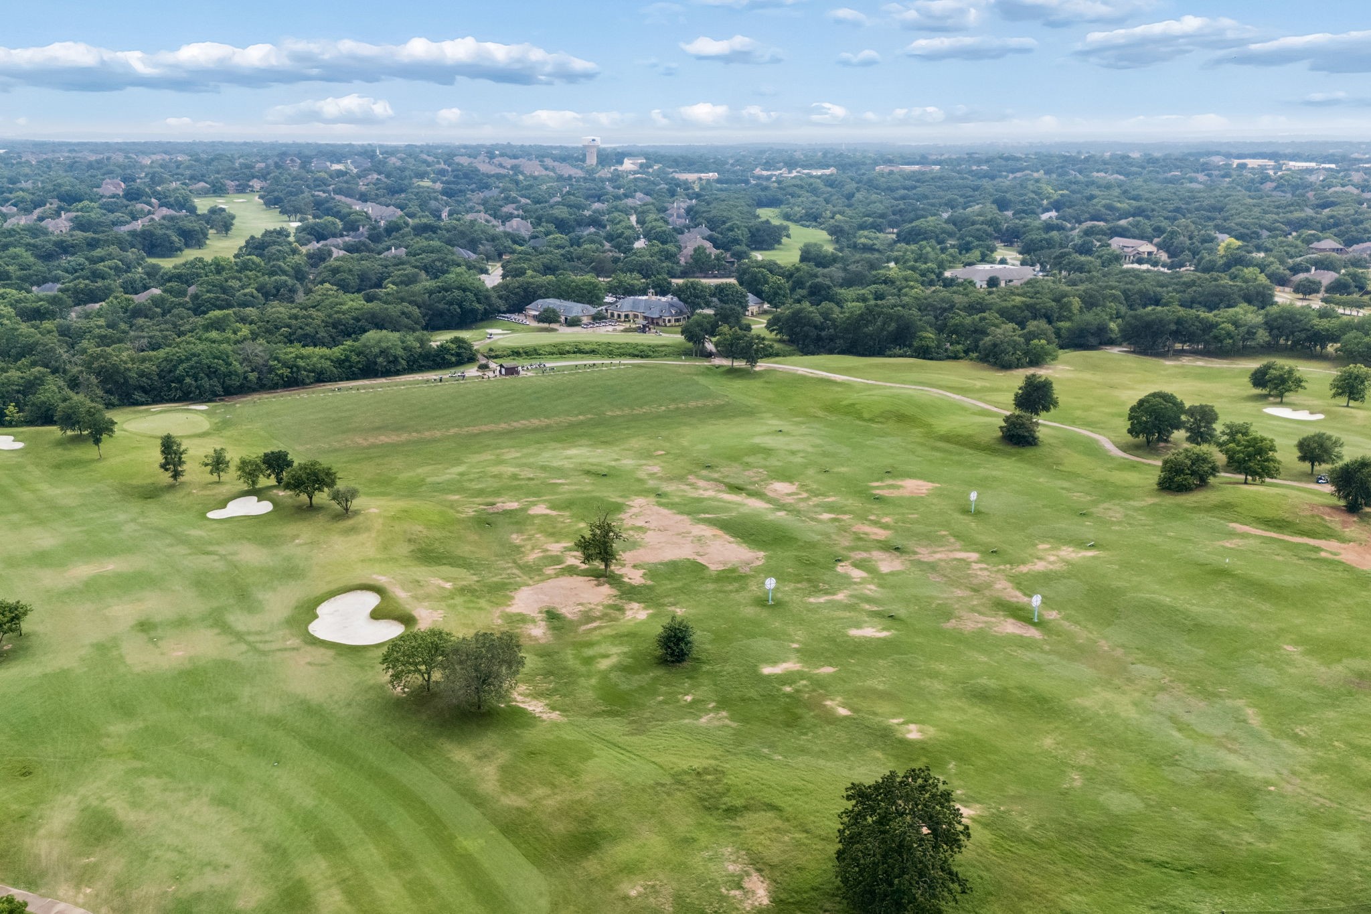
Tucked away on a quiet cul-de-sac in Bridlewood, one of Flower Mound's most sought-after golf course communities, this beautifully appointed home pairs timeless elegance with exceptional everyday functionality. Featuring 5 bedrooms, 4.5 bathrooms, a 3-car garage, and thoughtfully designed spaces throughout, it offers an effortless setting for both relaxed living and memorable entertaining.

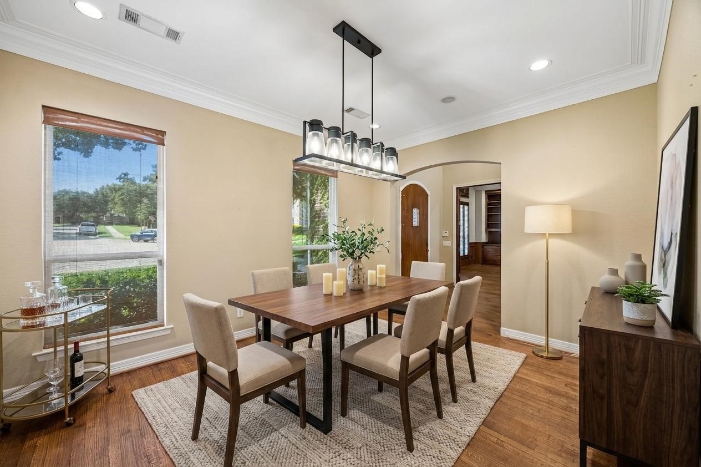
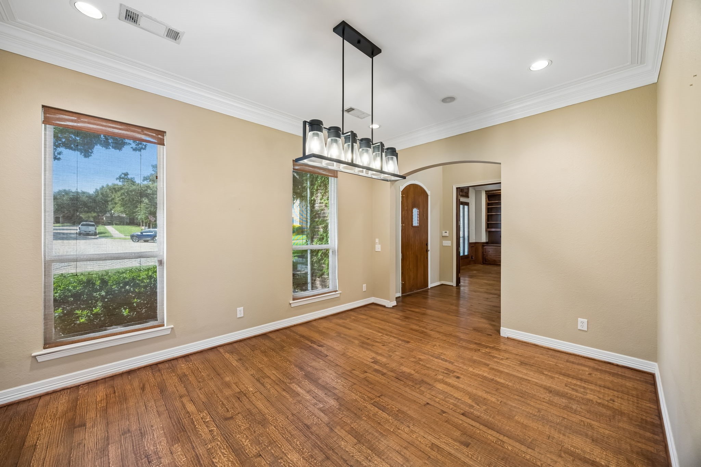
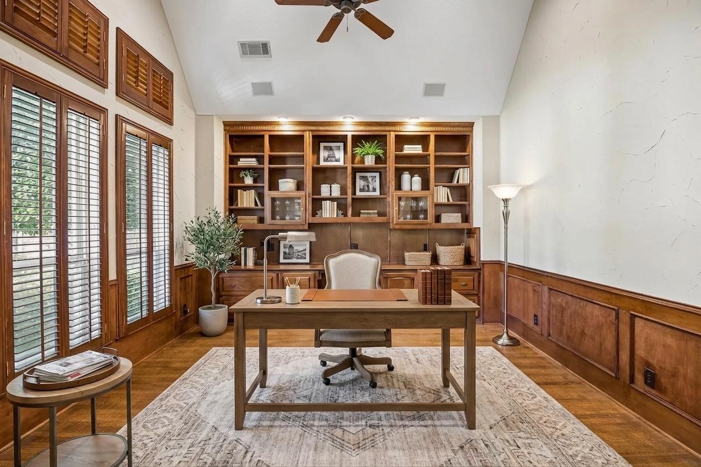
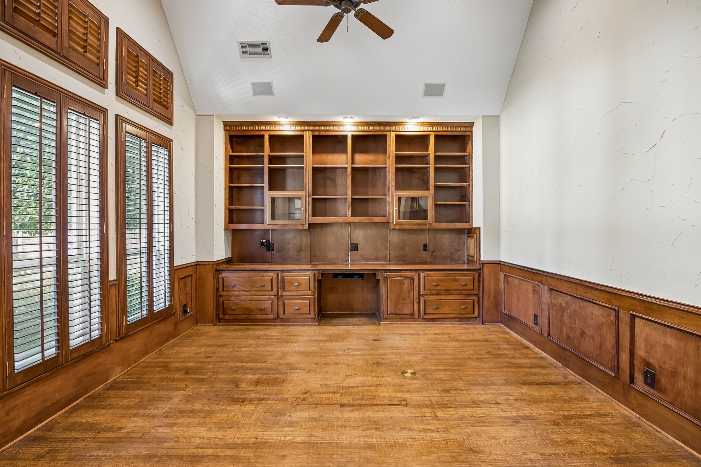
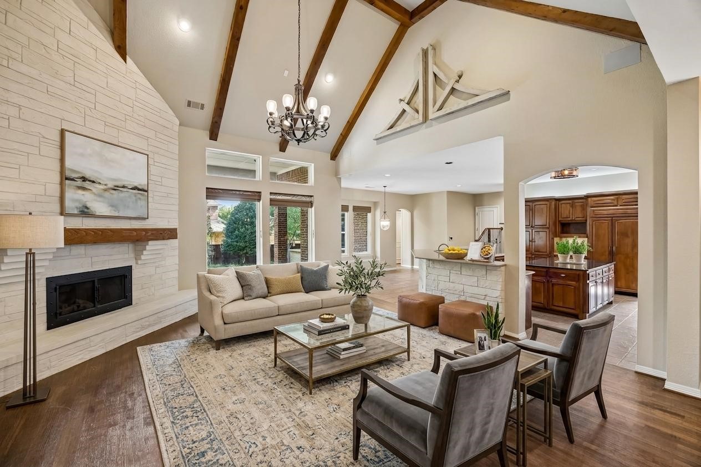
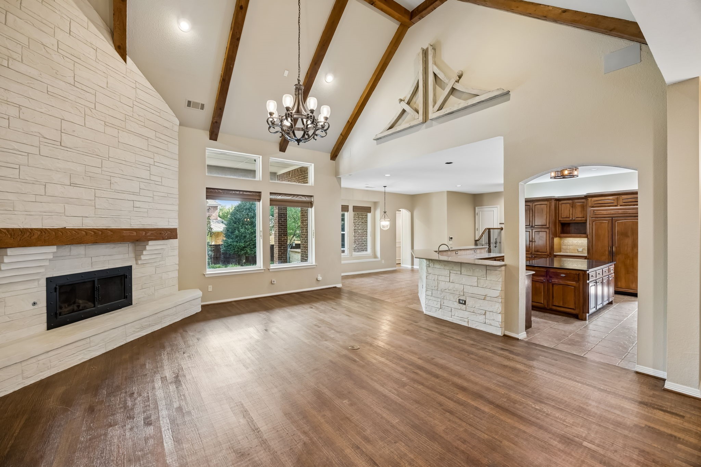
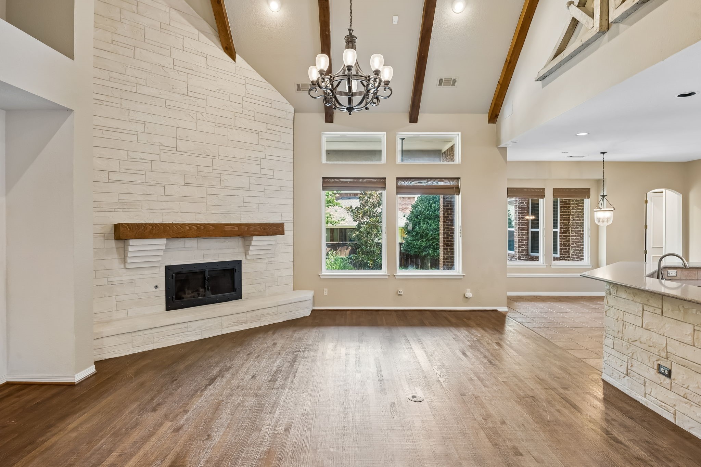
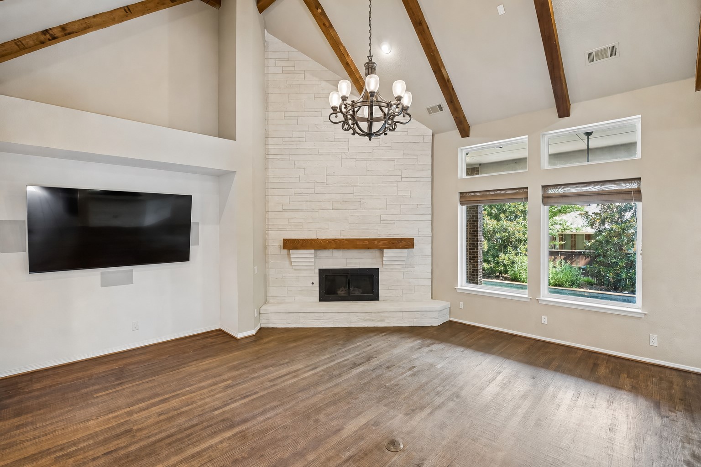
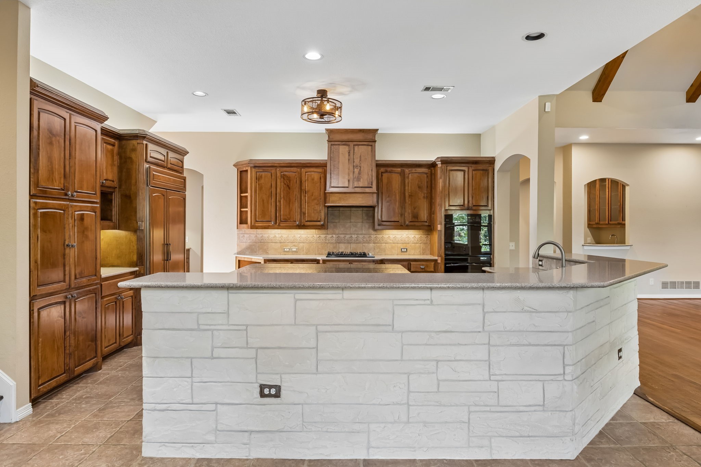
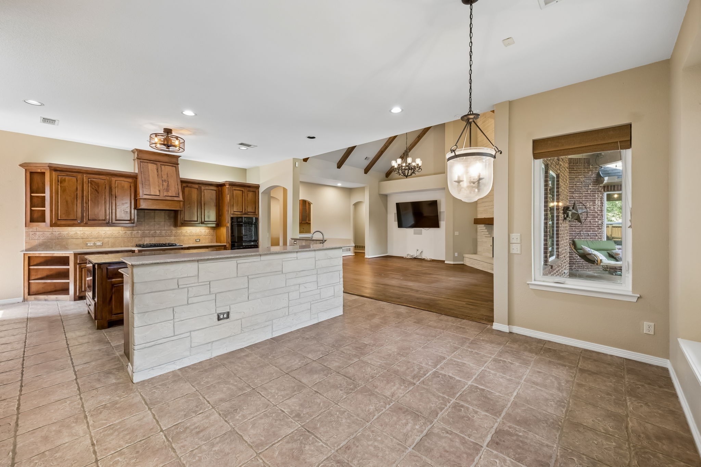
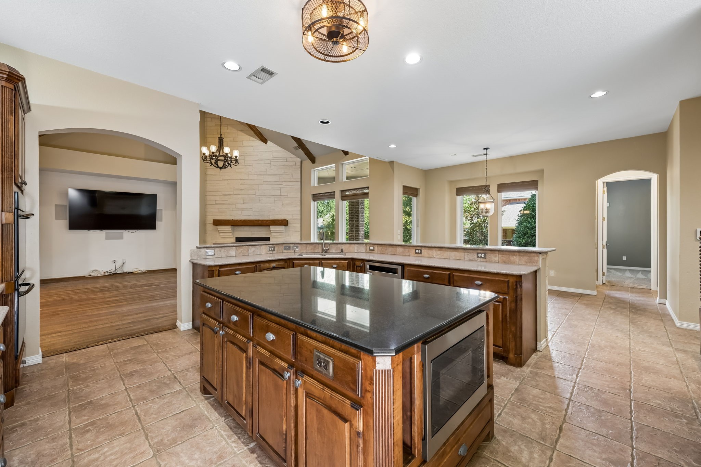
Inside, rich hardwood floors, soaring ceilings, and abundant natural light create an immediate sense of warmth. A private study with custom built-ins provides an ideal work-from-home retreat, while the chef's kitchen anchors the home with an oversized island, gas cooktop, double ovens, built-in refrigerator, breakfast bar, and butler's pantry. Just beyond, the spacious family room impresses with vaulted, beamed ceilings and a striking fireplace.

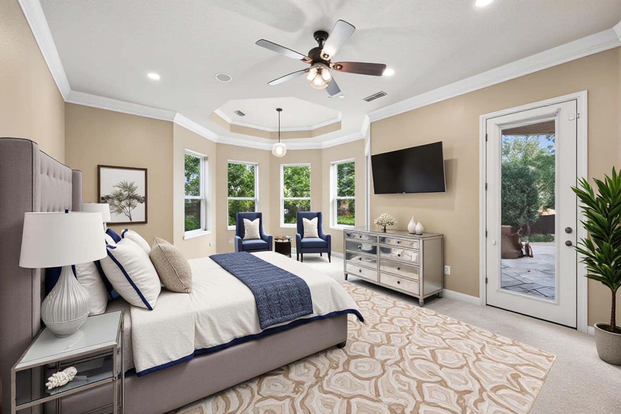
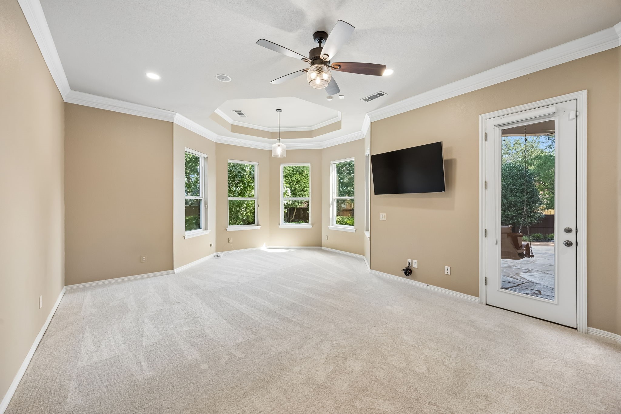
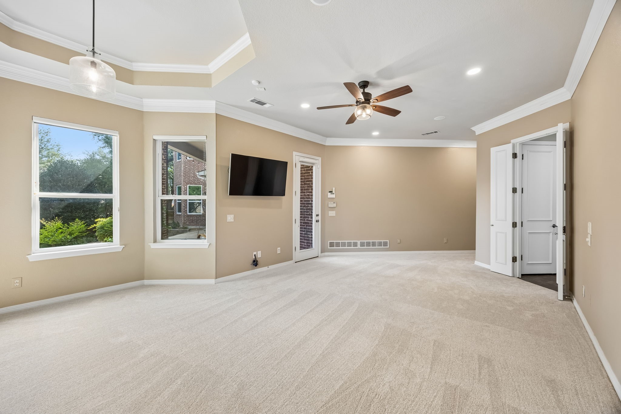
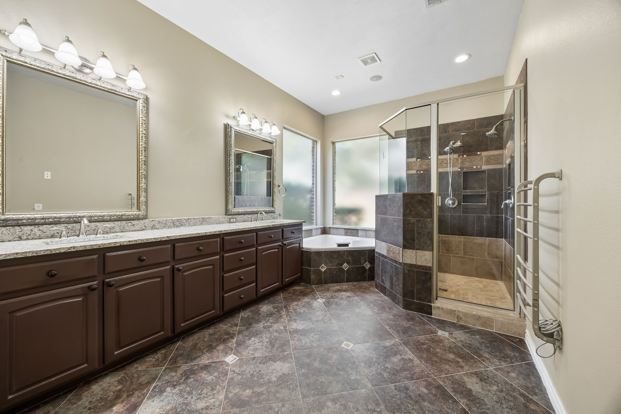
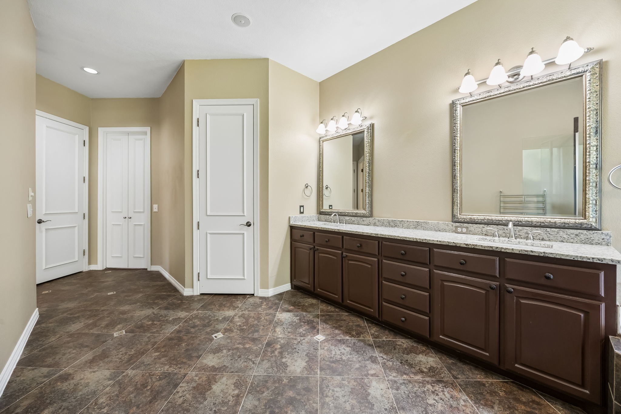
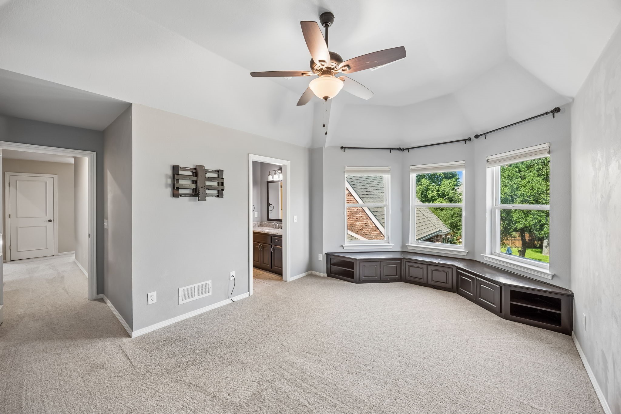
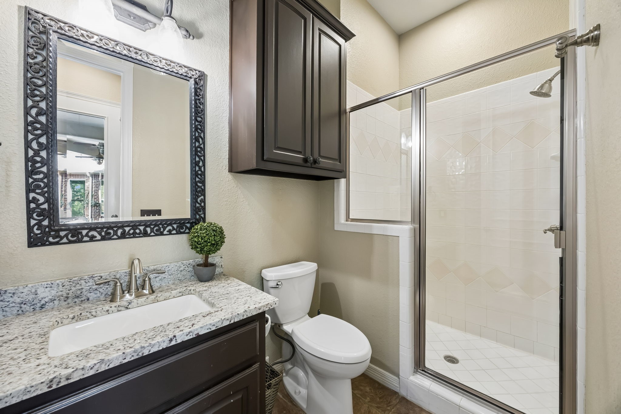
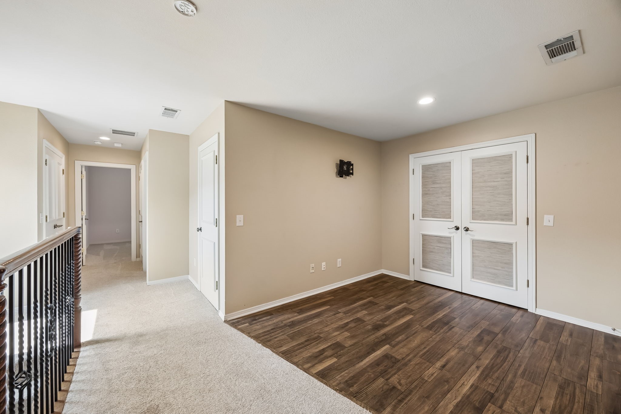
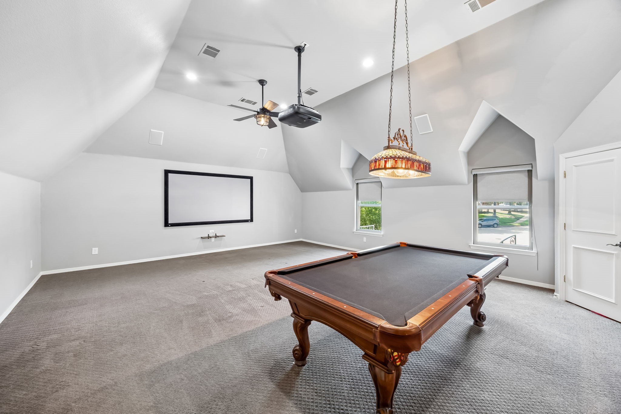
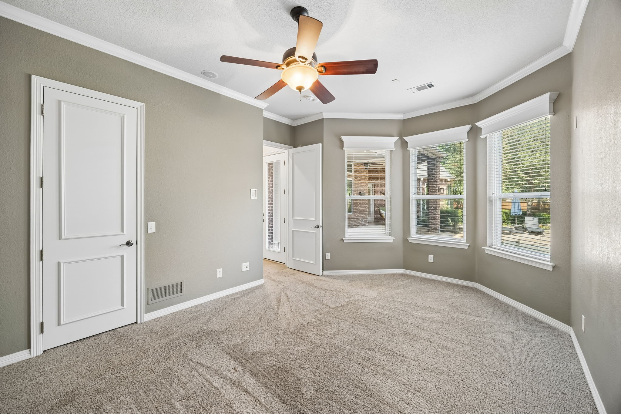
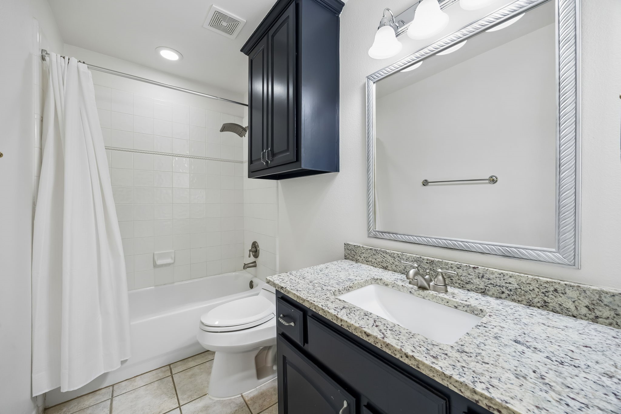
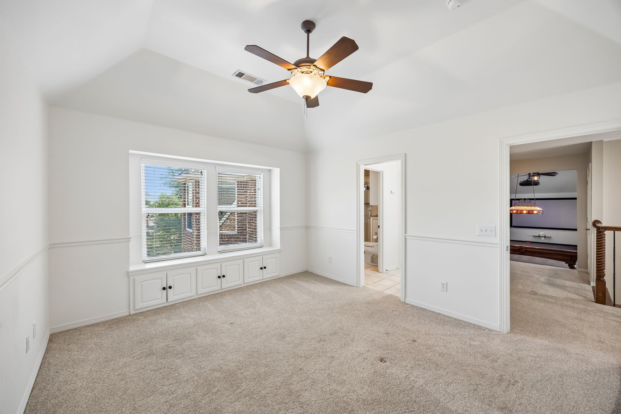
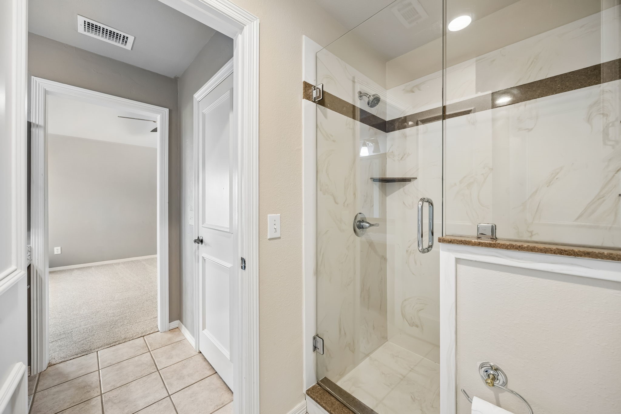
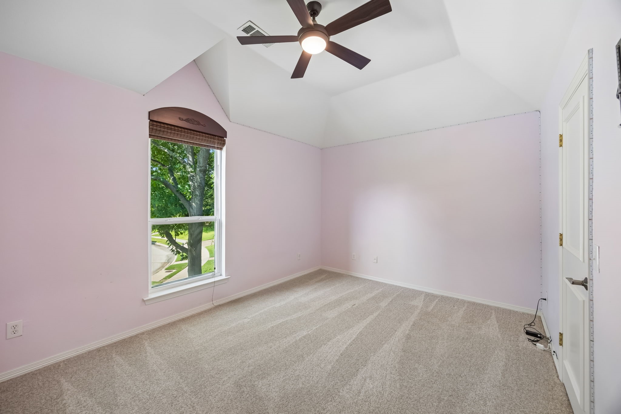
The downstairs primary suite offers a peaceful escape with a private sitting area and spa-inspired bath featuring a jetted tub, separate shower, and beautiful natural light. Upstairs, generously sized secondary bedrooms surround an oversized game room with endless possibilities for movie nights, recreation, or entertaining.

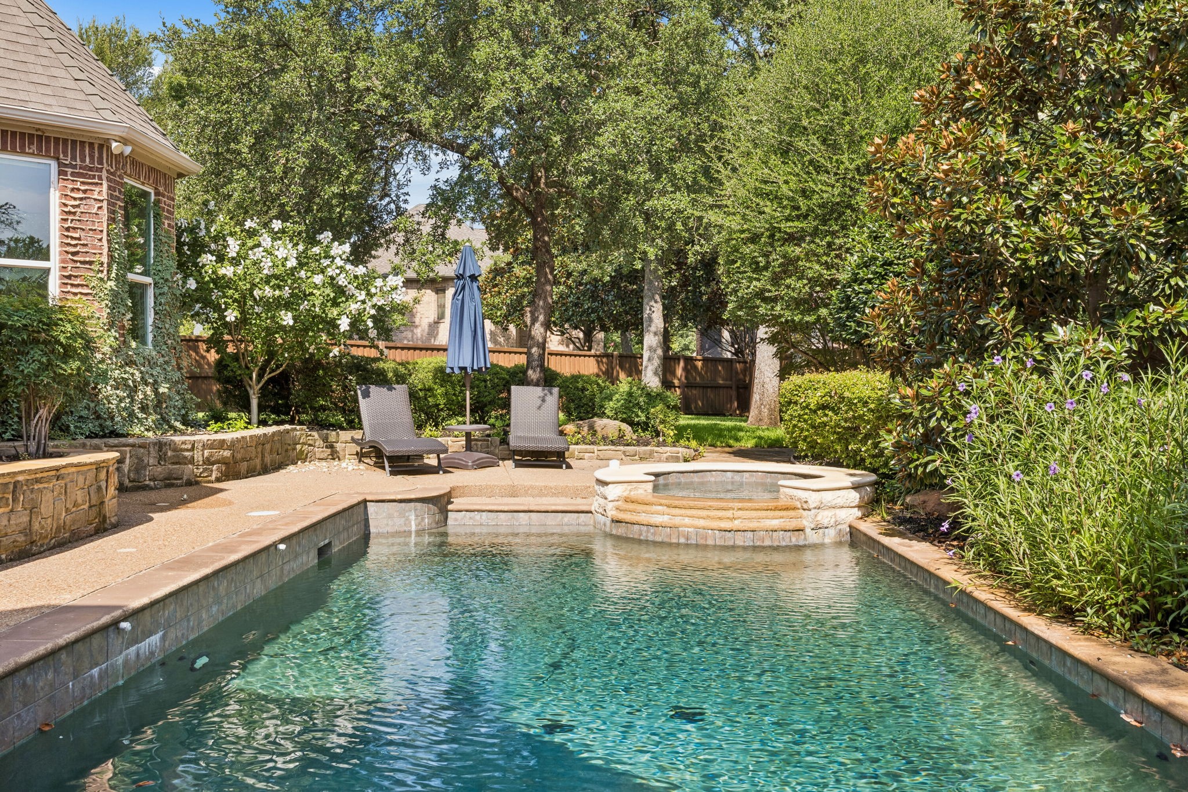
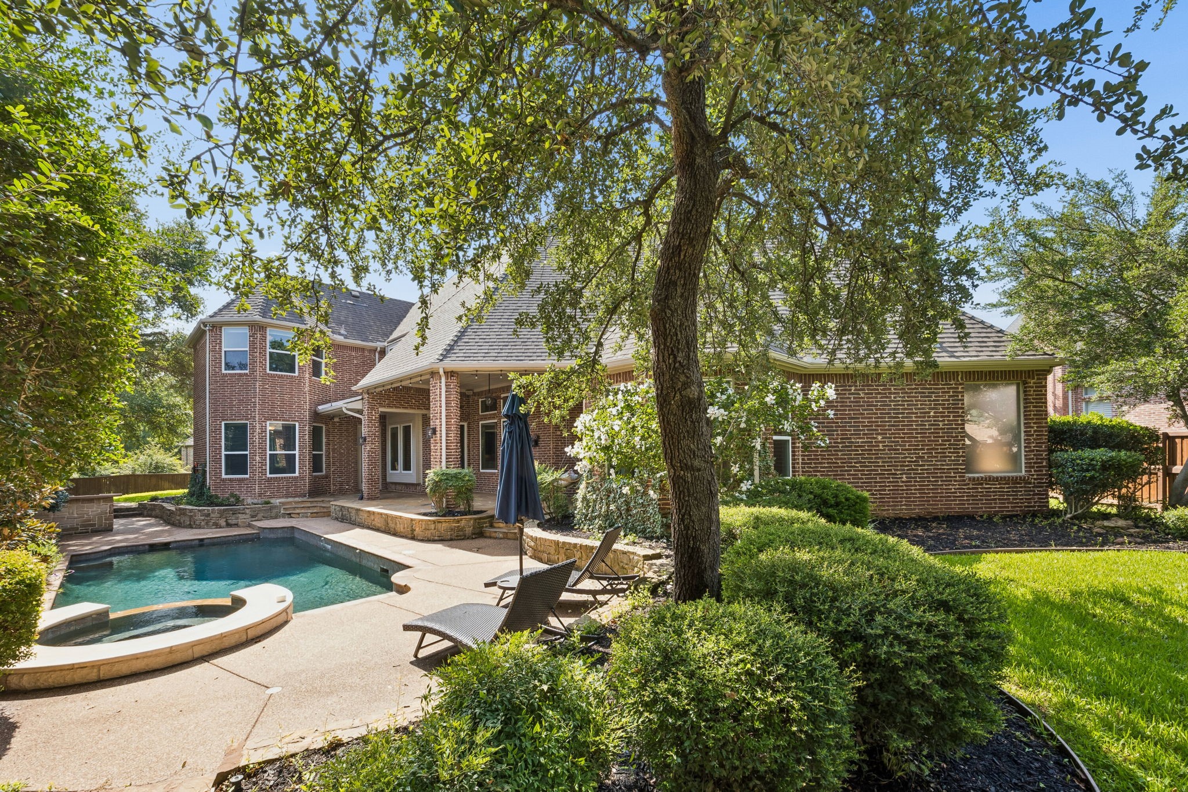
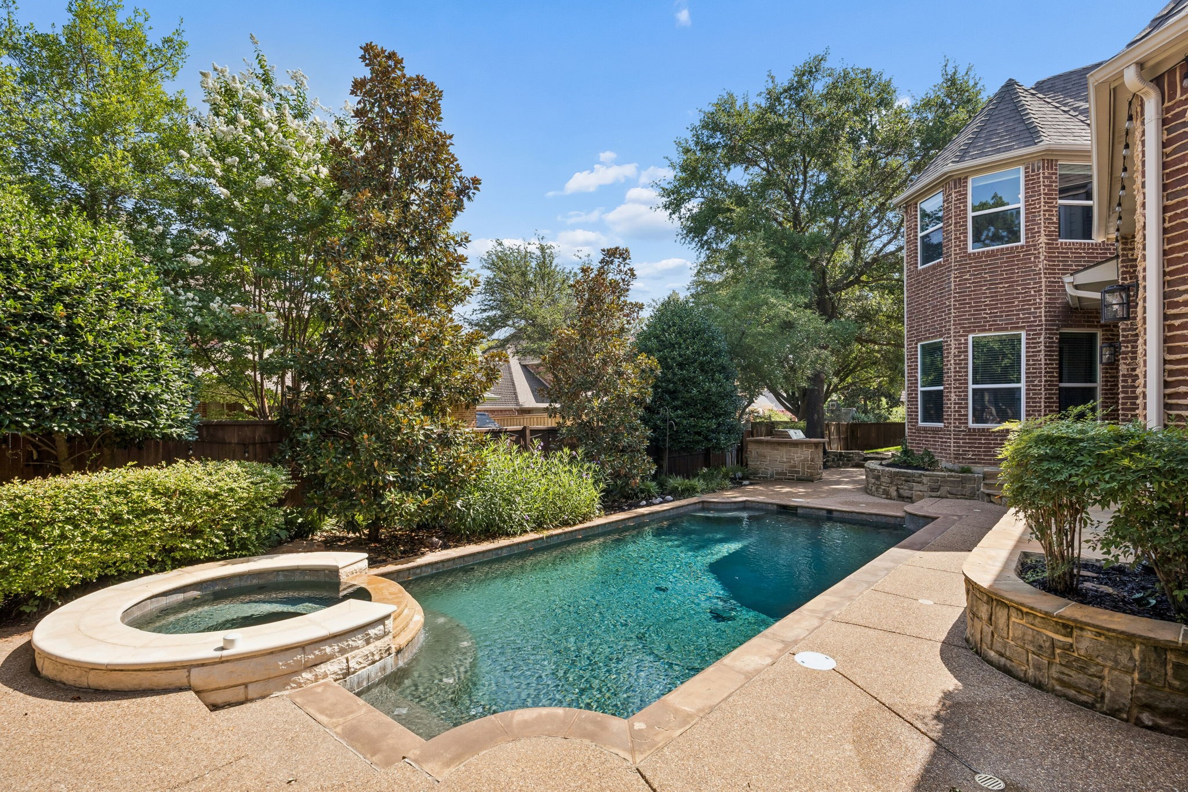
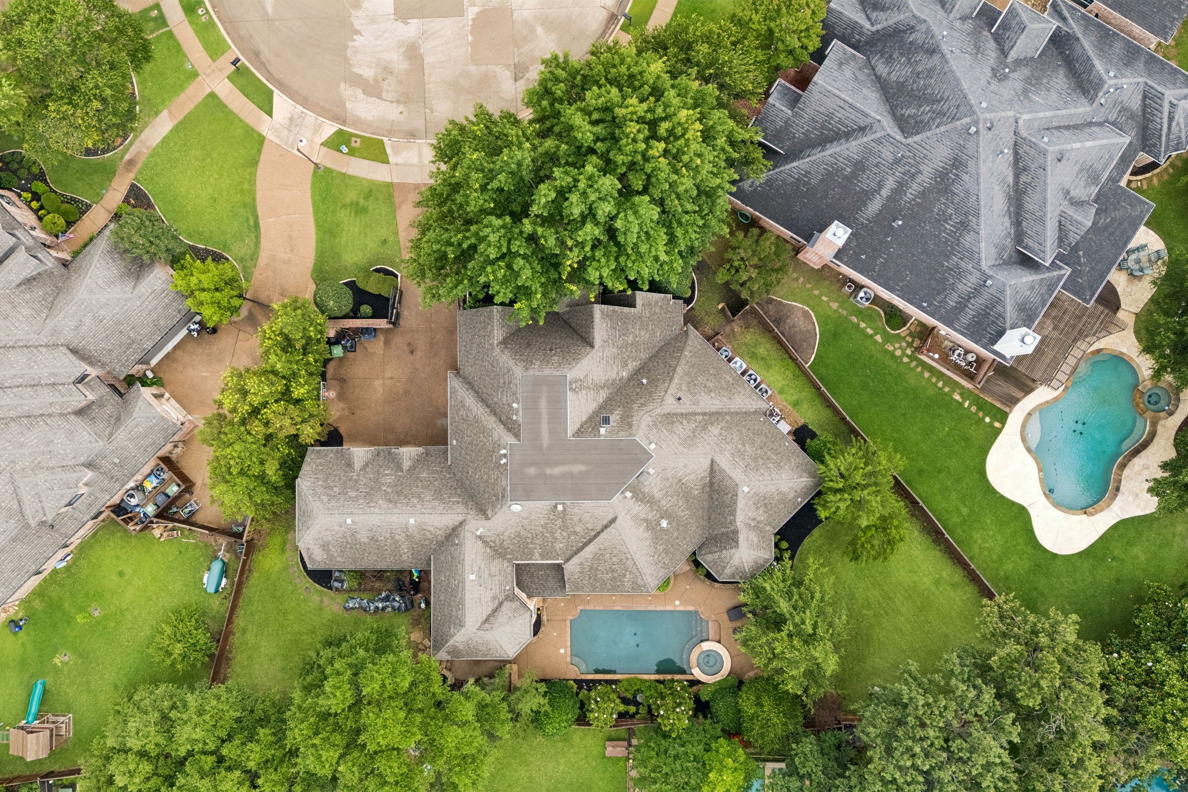
Designed for year-round enjoyment, the backyard is a true highlight. A sparkling pool and spa, outdoor kitchen, covered patio, and expansive grassy areas provide the perfect backdrop for quiet evenings, weekend gatherings, and everything in between.

Located within highly regarded Flower Mound schools, this exceptional Bridlewood home delivers the space, setting, and lifestyle buyers have been waiting for.

8/8/2026 2:00PM - 4:00PM CDT

5
beds

5
baths

5,138 Sq.Ft. LIVING AREA

0.34 Acres lot

Ryan Enos

Ryan Enos

Features & Amenities

Interior

  • total bedrooms5
  • Total bathrooms5
  • full bathrooms4
  • half bathroom1
  • Laundry room Washer Hookup, Electric Dryer Hookup
  • Flooring Carpet, Ceramic Tile, Wood
  • Fireplace Gas Log, Gas Starter, Masonry
  • APPLIANCES Built-In Refrigerator, Double Oven, Dishwasher, Electric Cooktop, Gas Cooktop, Disposal, Microwave
  • other interior Features Wet Bar, Decorative/Designer Lighting Fixtures, High Speed Internet, Cable TV, Vaulted Ceiling(s), Wired for Sound

Area & Lot

  • Status For Sale
  • OPEN HOUSE

    8/8/2026 2:00PM - 4:00PM CDT

  • Living Area5,138 Sq.Ft.
  • Lot Area0.34 Acres
  • MLS® ID21346860
  • TypeResidential
  • YEAR BUILT2000
  • Architecture StylesTraditional, Detached
  • Elementary SchoolBridlewood
  • Middle SchoolClayton Downing
  • High SchoolMarcus
  • School DistrictLewisville ISD

Exterior

  • STORIES2
  • Garage Space3.0
  • water SourcePublic
  • utilitiesSewer Available, Water Available, Cable Available
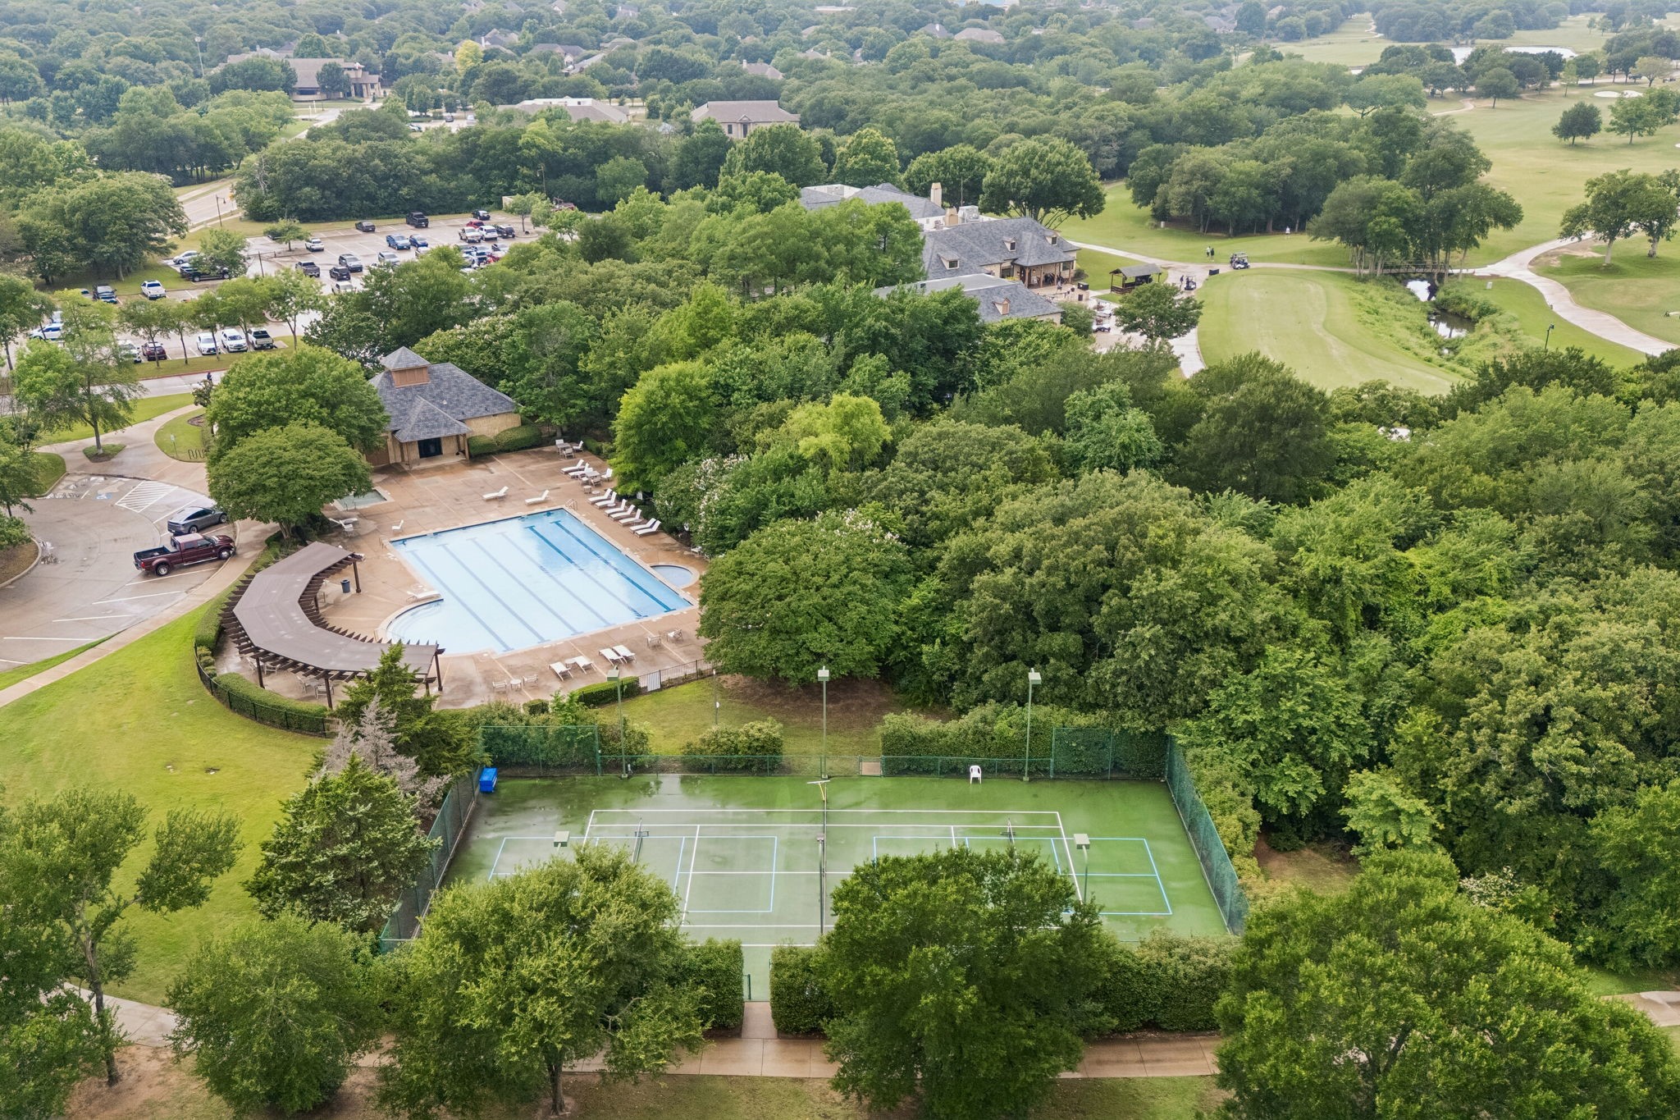
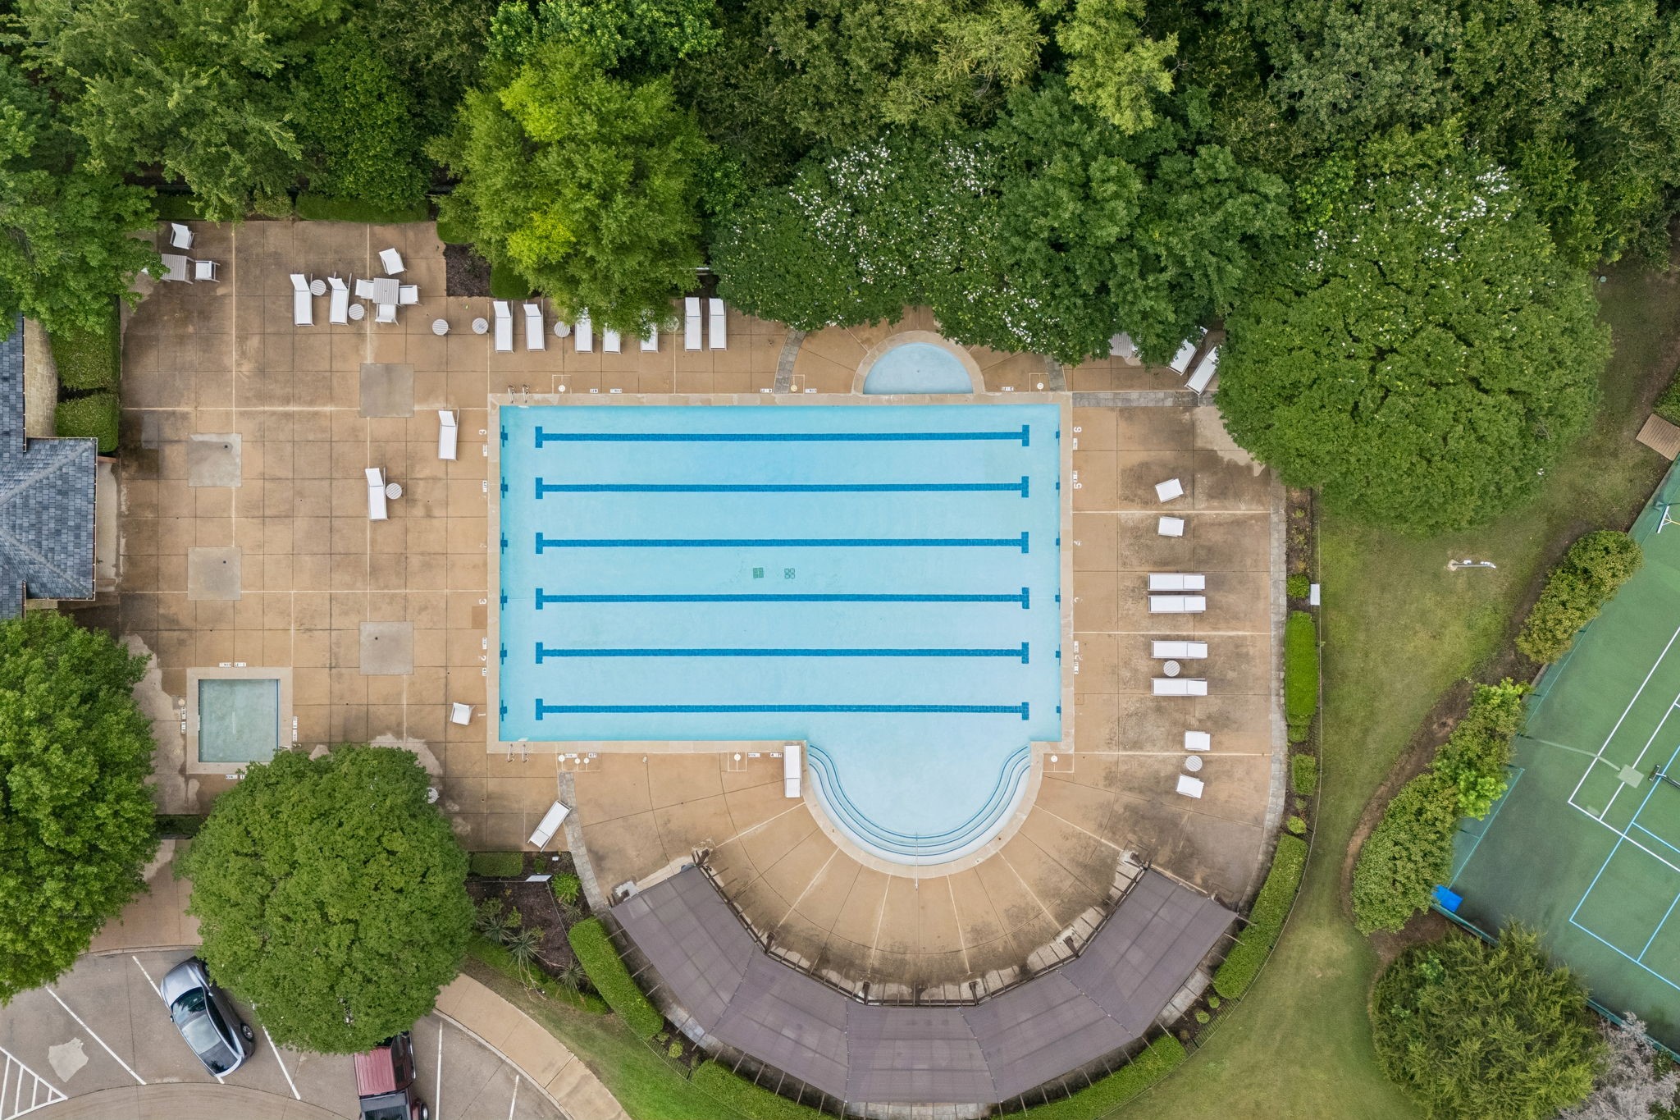
  • PoolGunite, Heated, In Ground, Pool, Pool Sweep, Pool/Spa Combo, Sport, Community
  • roofComposition
  • lot featuresCul-De-Sac
  • parkingDoor-Multi, Door-Single, Driveway, Electric Gate, Gated
  • HEAT TYPECentral, Natural Gas
  • AIR CONDITIONINGCentral Air, Ceiling Fan(s), Electric
  • sewerPublic Sewer
  • SubstructureSlab
  • security FeaturesPrewired

Financial

  • Sales Price$1,199,000
  • Real Estate Tax $19,593/yr
  • HOA $800/yr
View Virtual Tour

Work With Us

We are interested in what is best for you, not what is best for us. Give us a call and experience what a caring real estate advisor is like.

Follow Us on Instagram