4813 Parkplace Drive
SEE ALL PHOTOS
4813 Parkplace Drive
Active Under Contract

4813 Parkplace Drive

4813 Parkplace Drive, Denton, TX 76226

$389,900
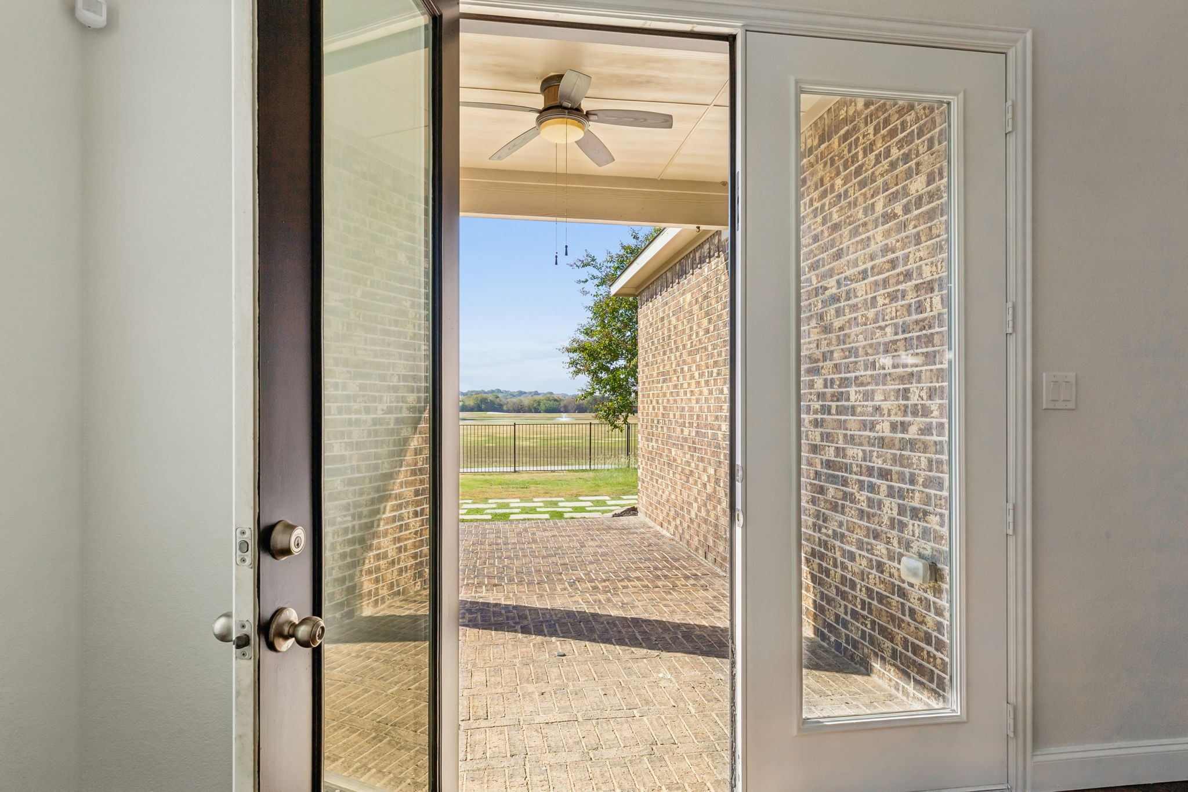
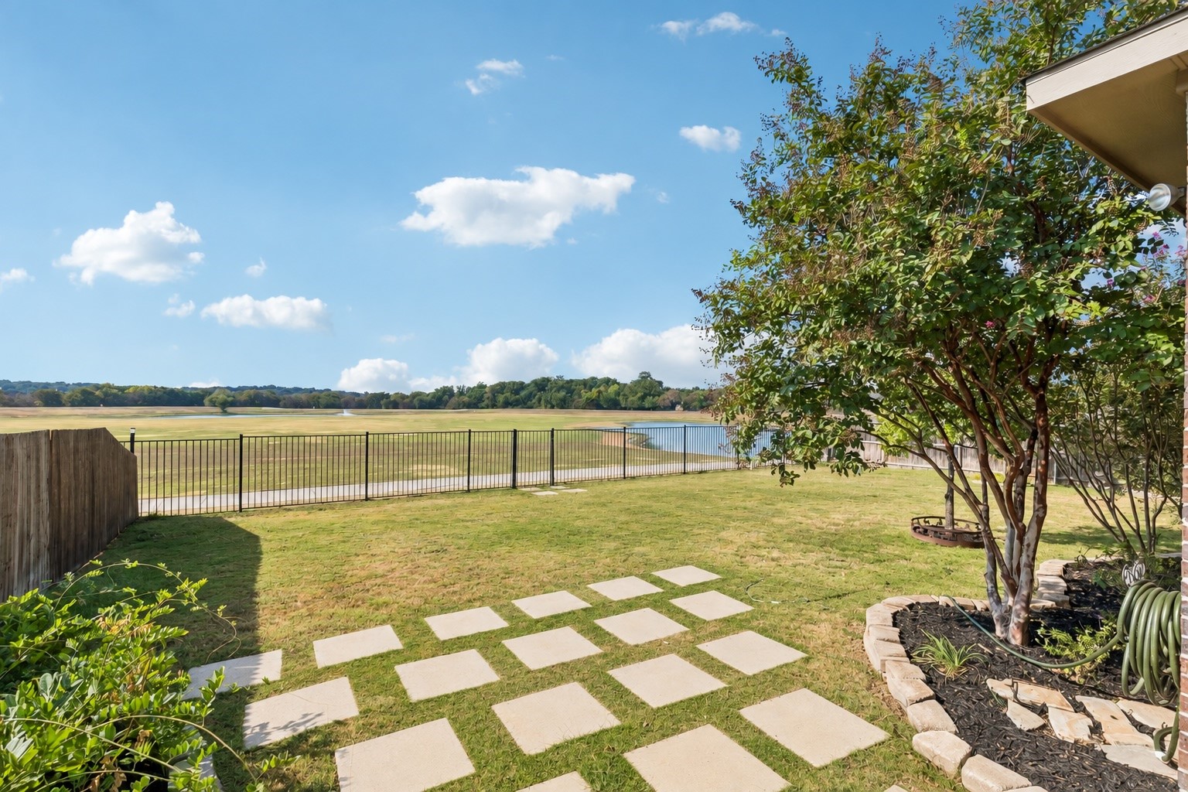
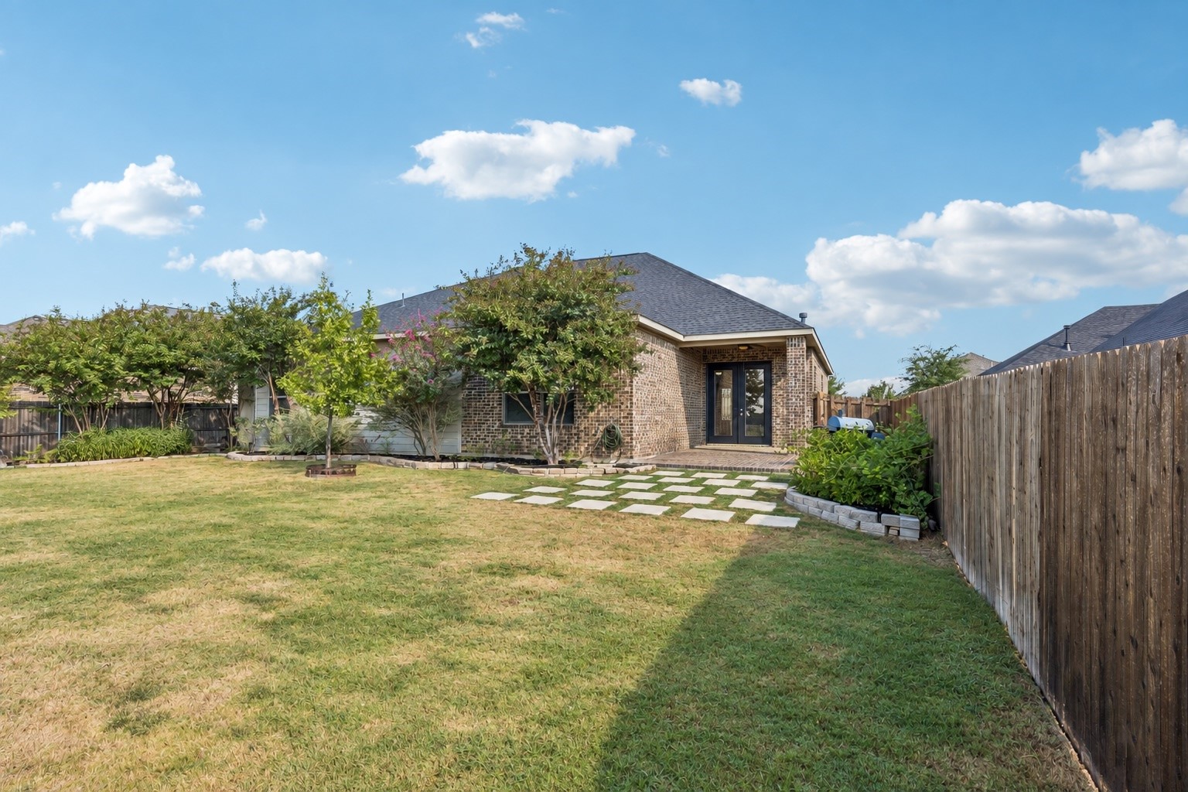
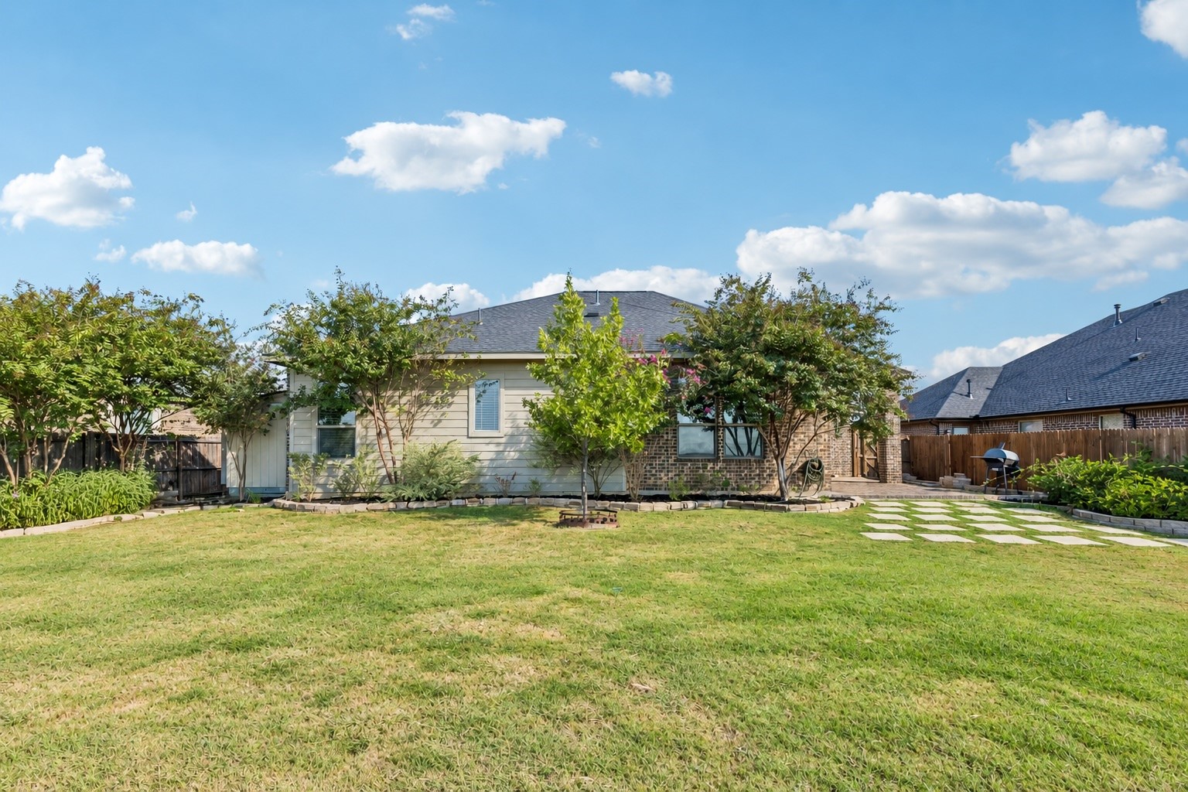
At 4813 Parkplace Drive, the best part of the day might be the time you spend out back. A stepping-stone path crosses the lawn, and an iron fence keeps the view open to the green space and pond beyond. There's room to host, garden, play, or simply sit outside and take in the setting.

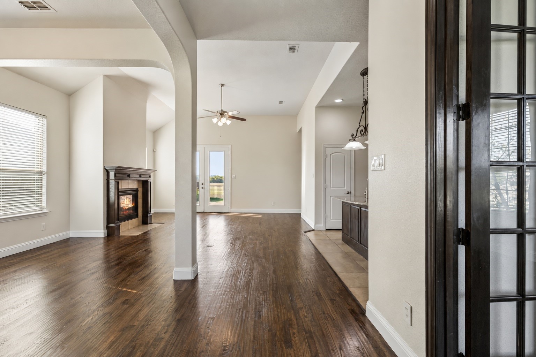
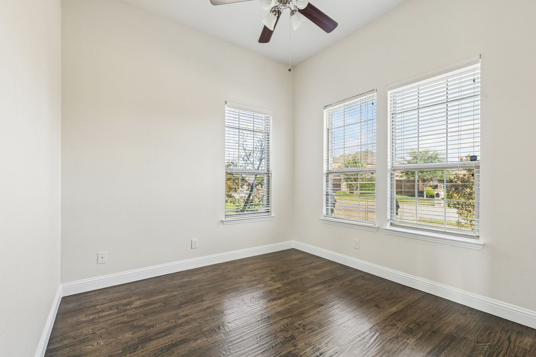
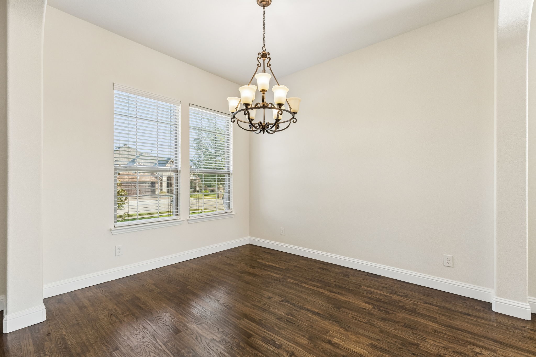
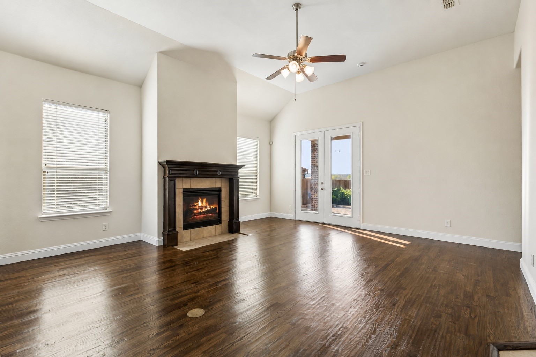
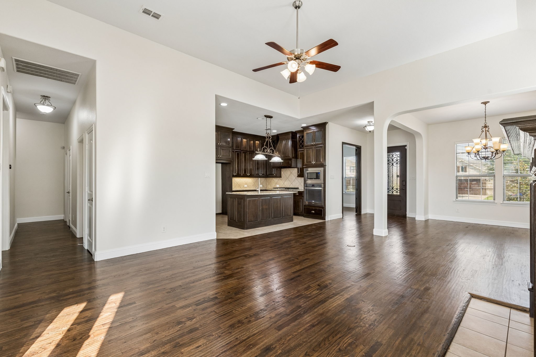
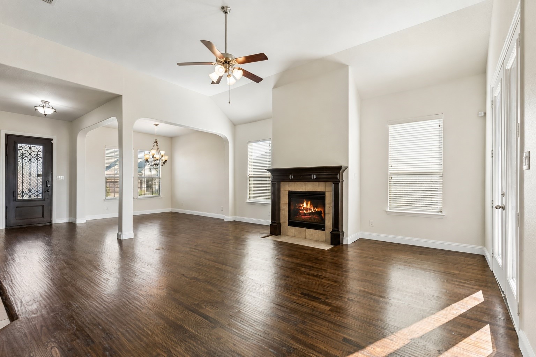
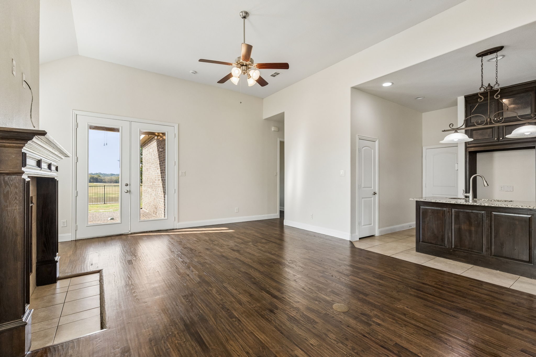
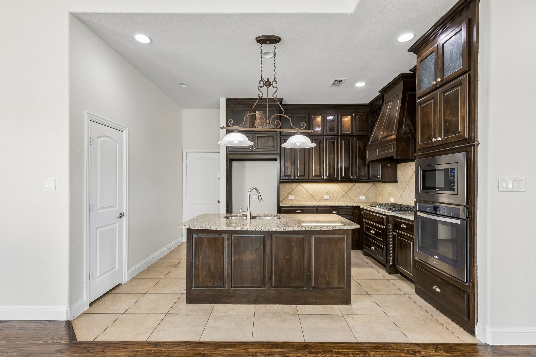
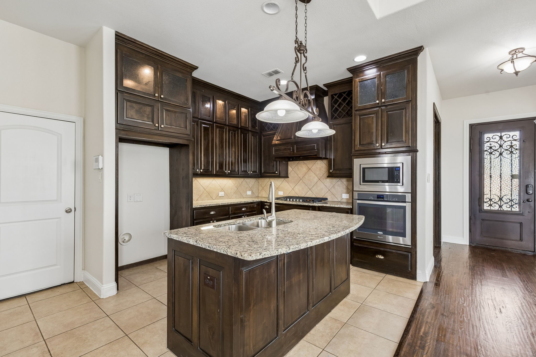
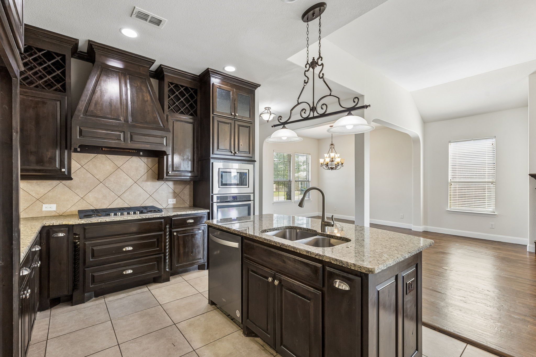
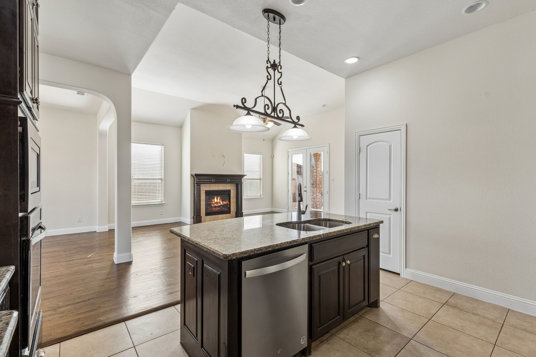
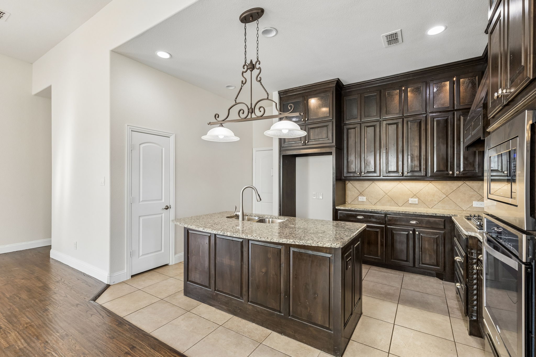
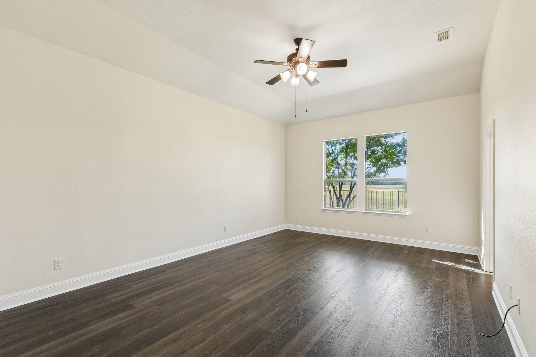
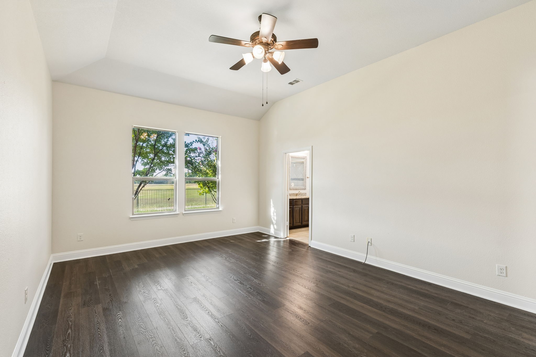
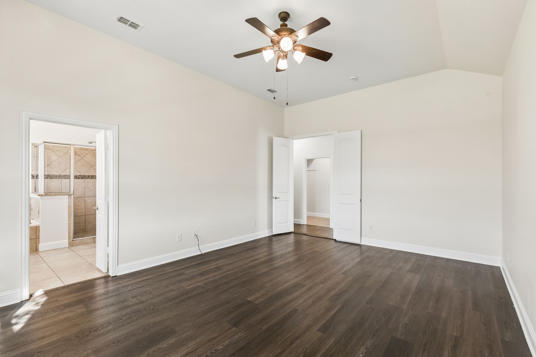
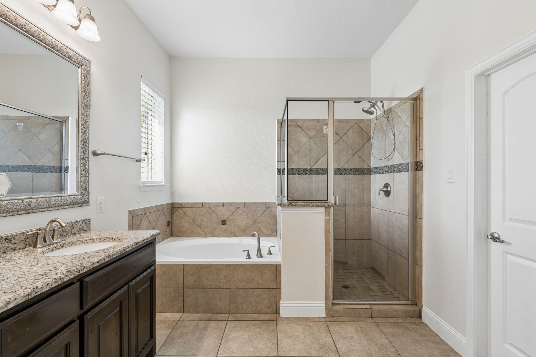
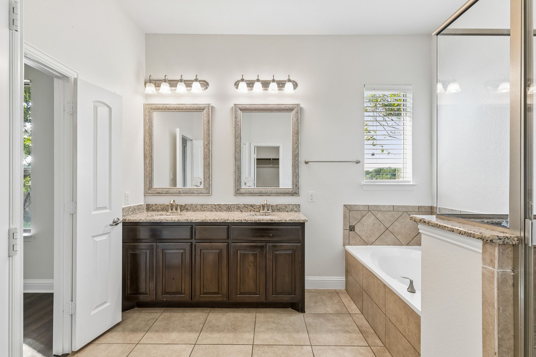
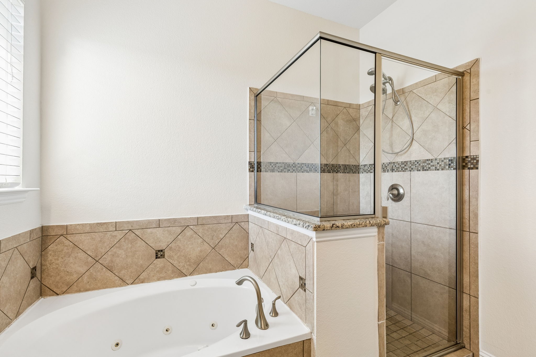
Inside, a front office filled with natural light gives you a welcoming place to work or read. The kitchen, living, and dining areas share an open layout, making it easy to move between cooking, conversation, and time together. A fireplace adds warmth to the living space, while French doors connect it to the backyard. Rich hand scraped hardwood floors through the main living areas bring luxurious warmth to the space. The primary suite and spacious with large shower, soaking tub, and walk in closet.

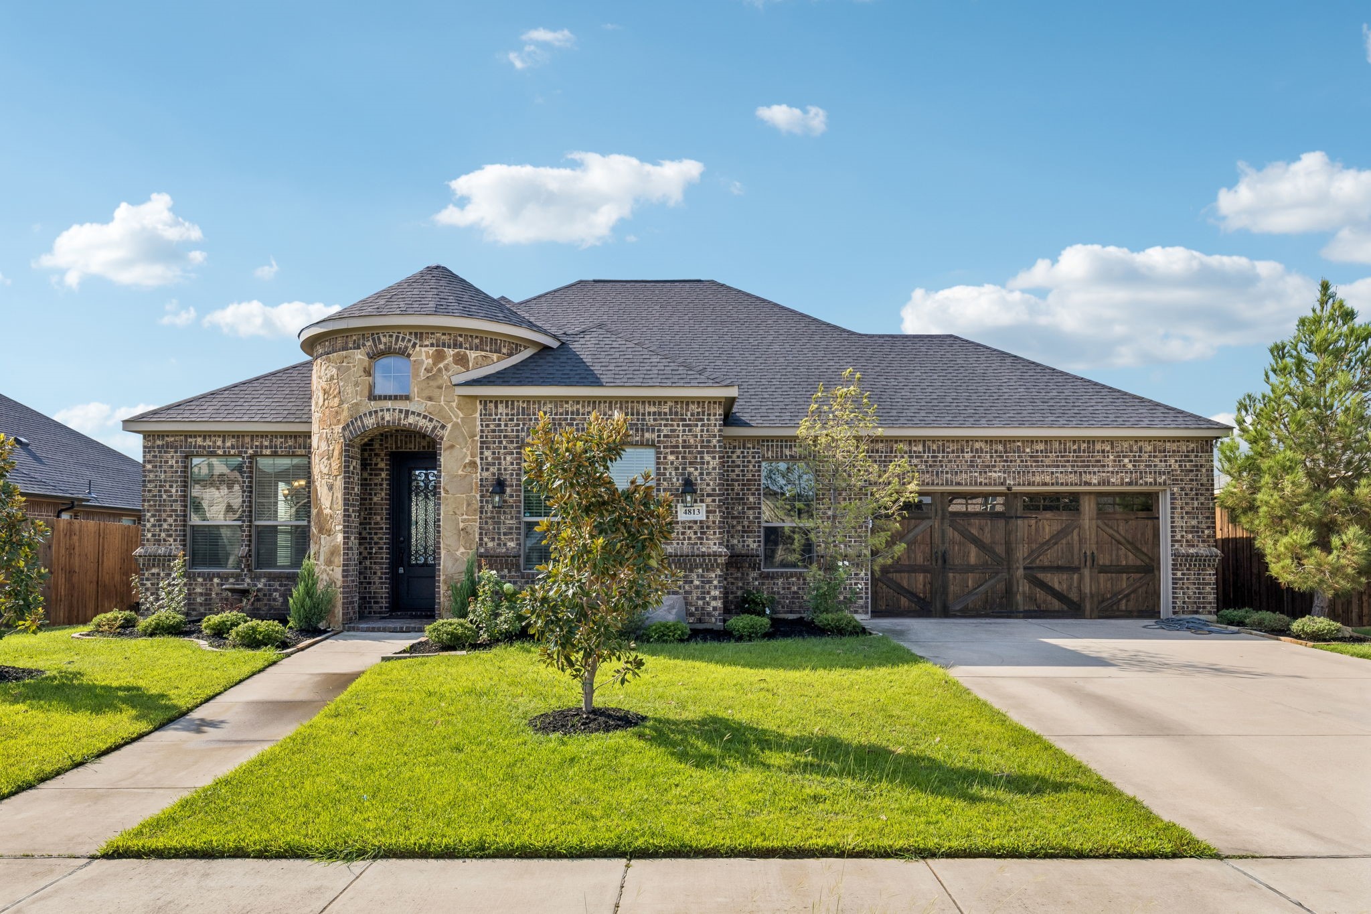
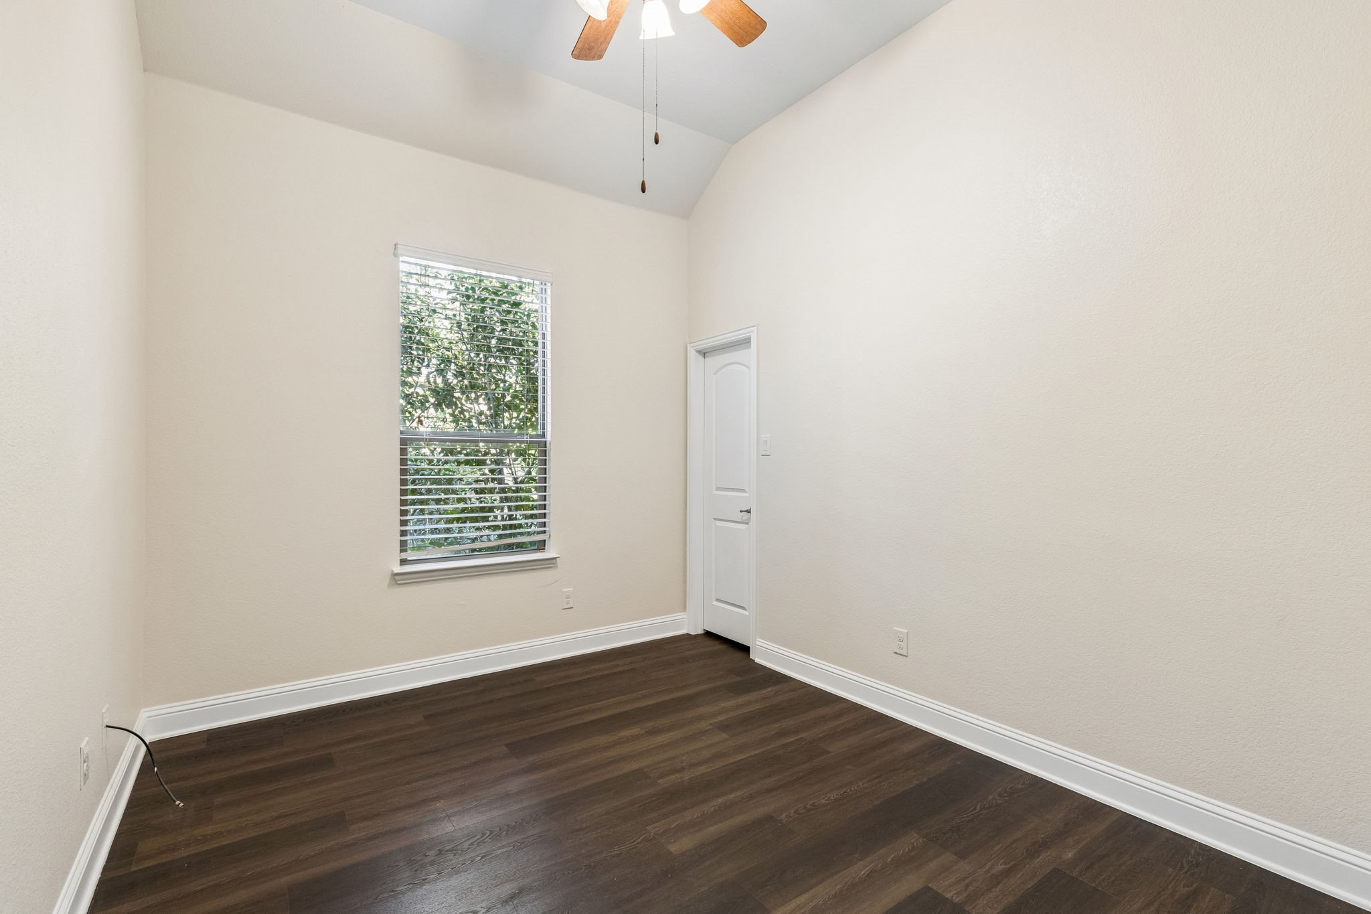
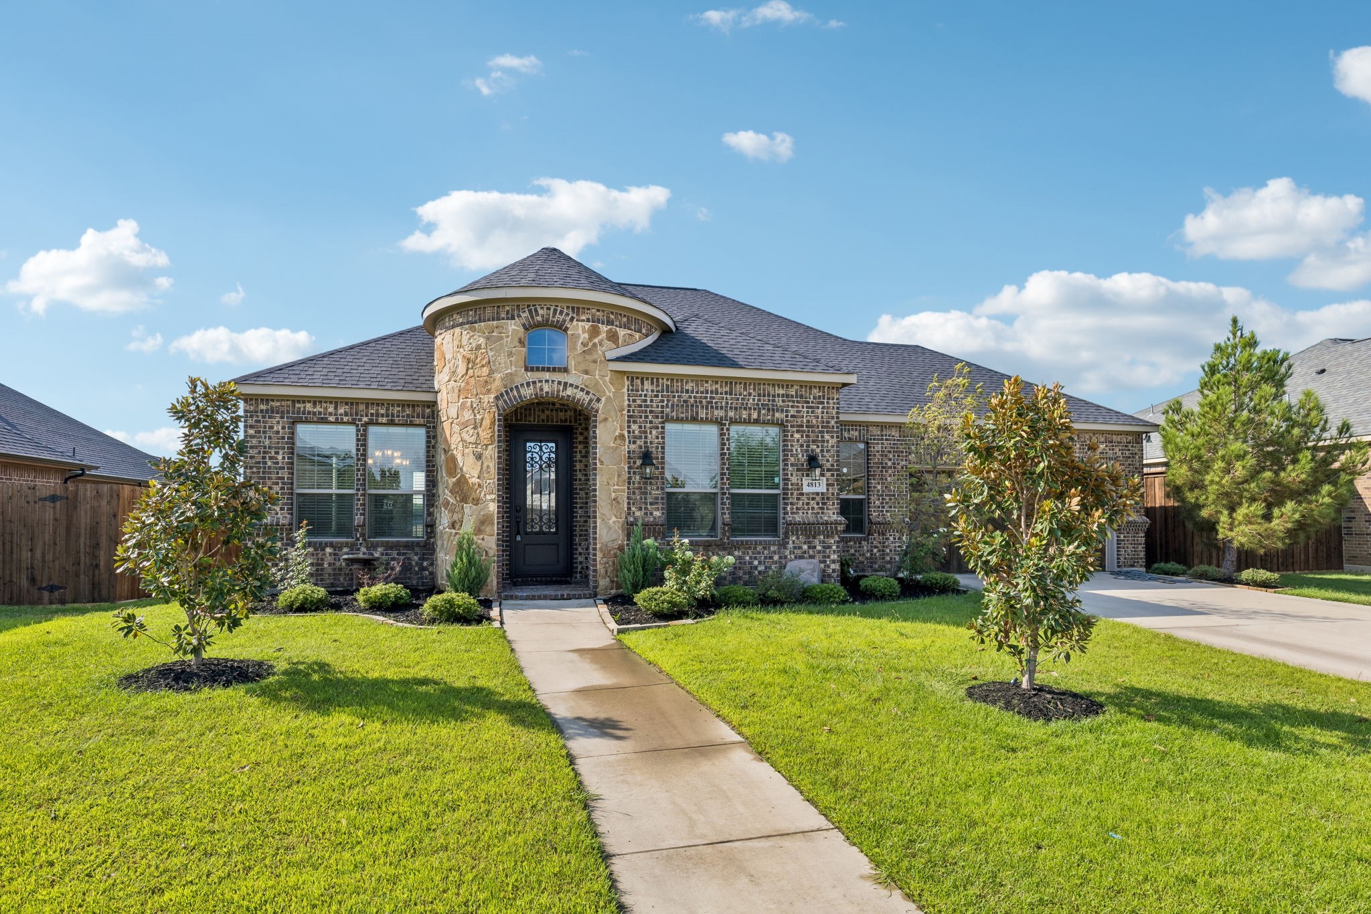
With three bedrooms and two bathrooms and a study, this single-story home offers a comfortable layout in the quiet, Country Lakes neighborhood in Argyle. It's a place to enjoy the ease of everyday living, and a backyard you'll look forward to coming home to. Country Lakes offers a community pool, parks, and walking trails for the family to enjoy. All this with easy access to all the Argyle and Denton have to offer, including great shopping and restaurants.

3
beds

2
baths

2,005 Sq.Ft. LIVING AREA

8,799.12 Sq.Ft. lot

Ryan Enos

Ryan Enos

Features & Amenities

Interior

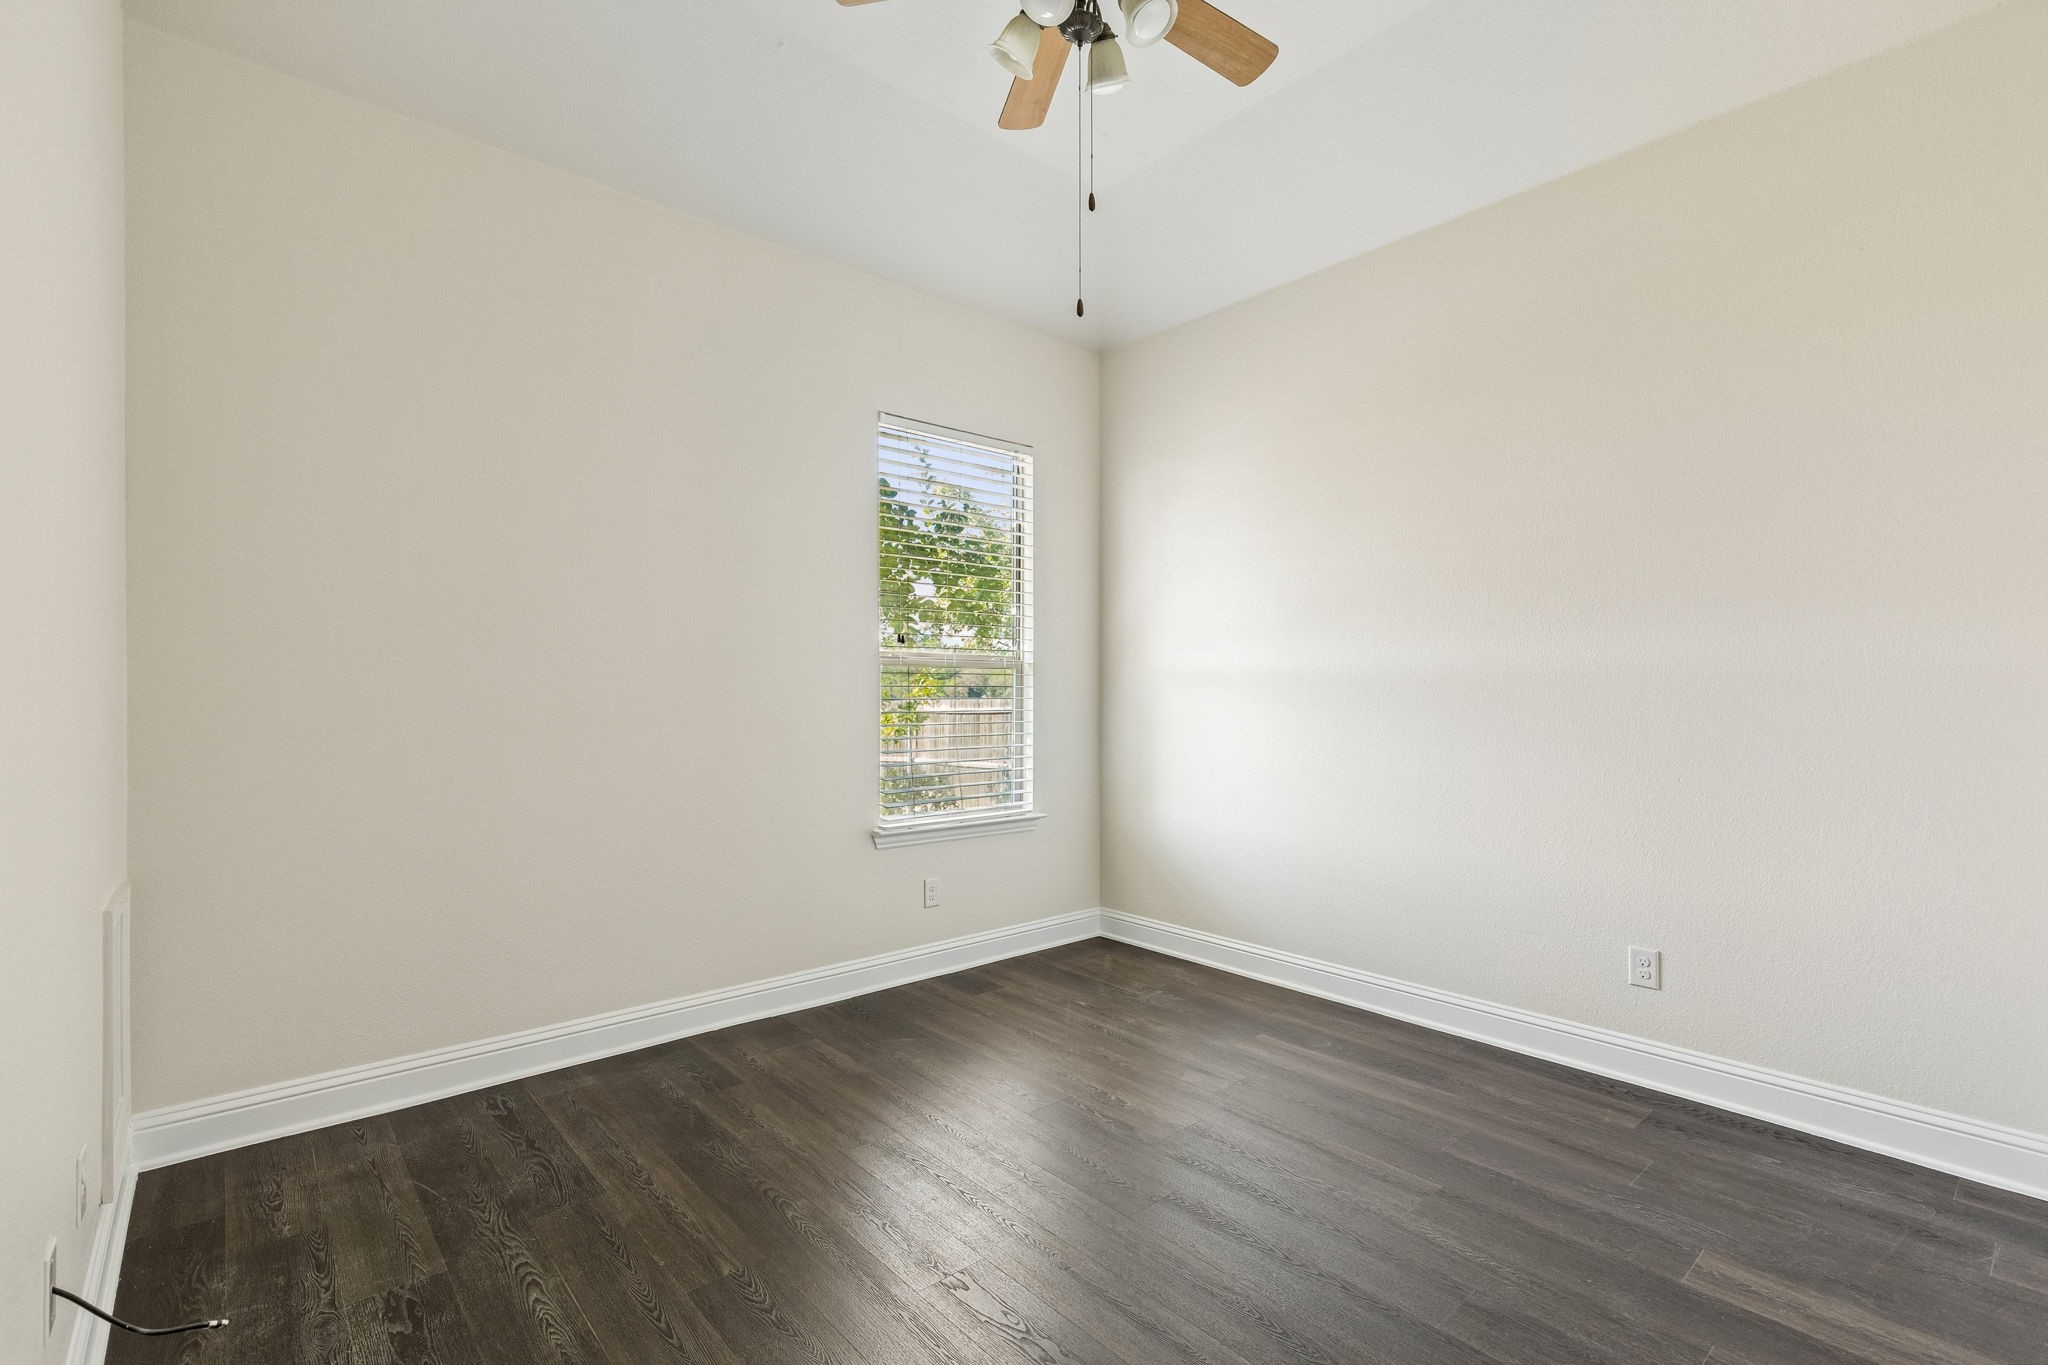
  • total bedrooms3
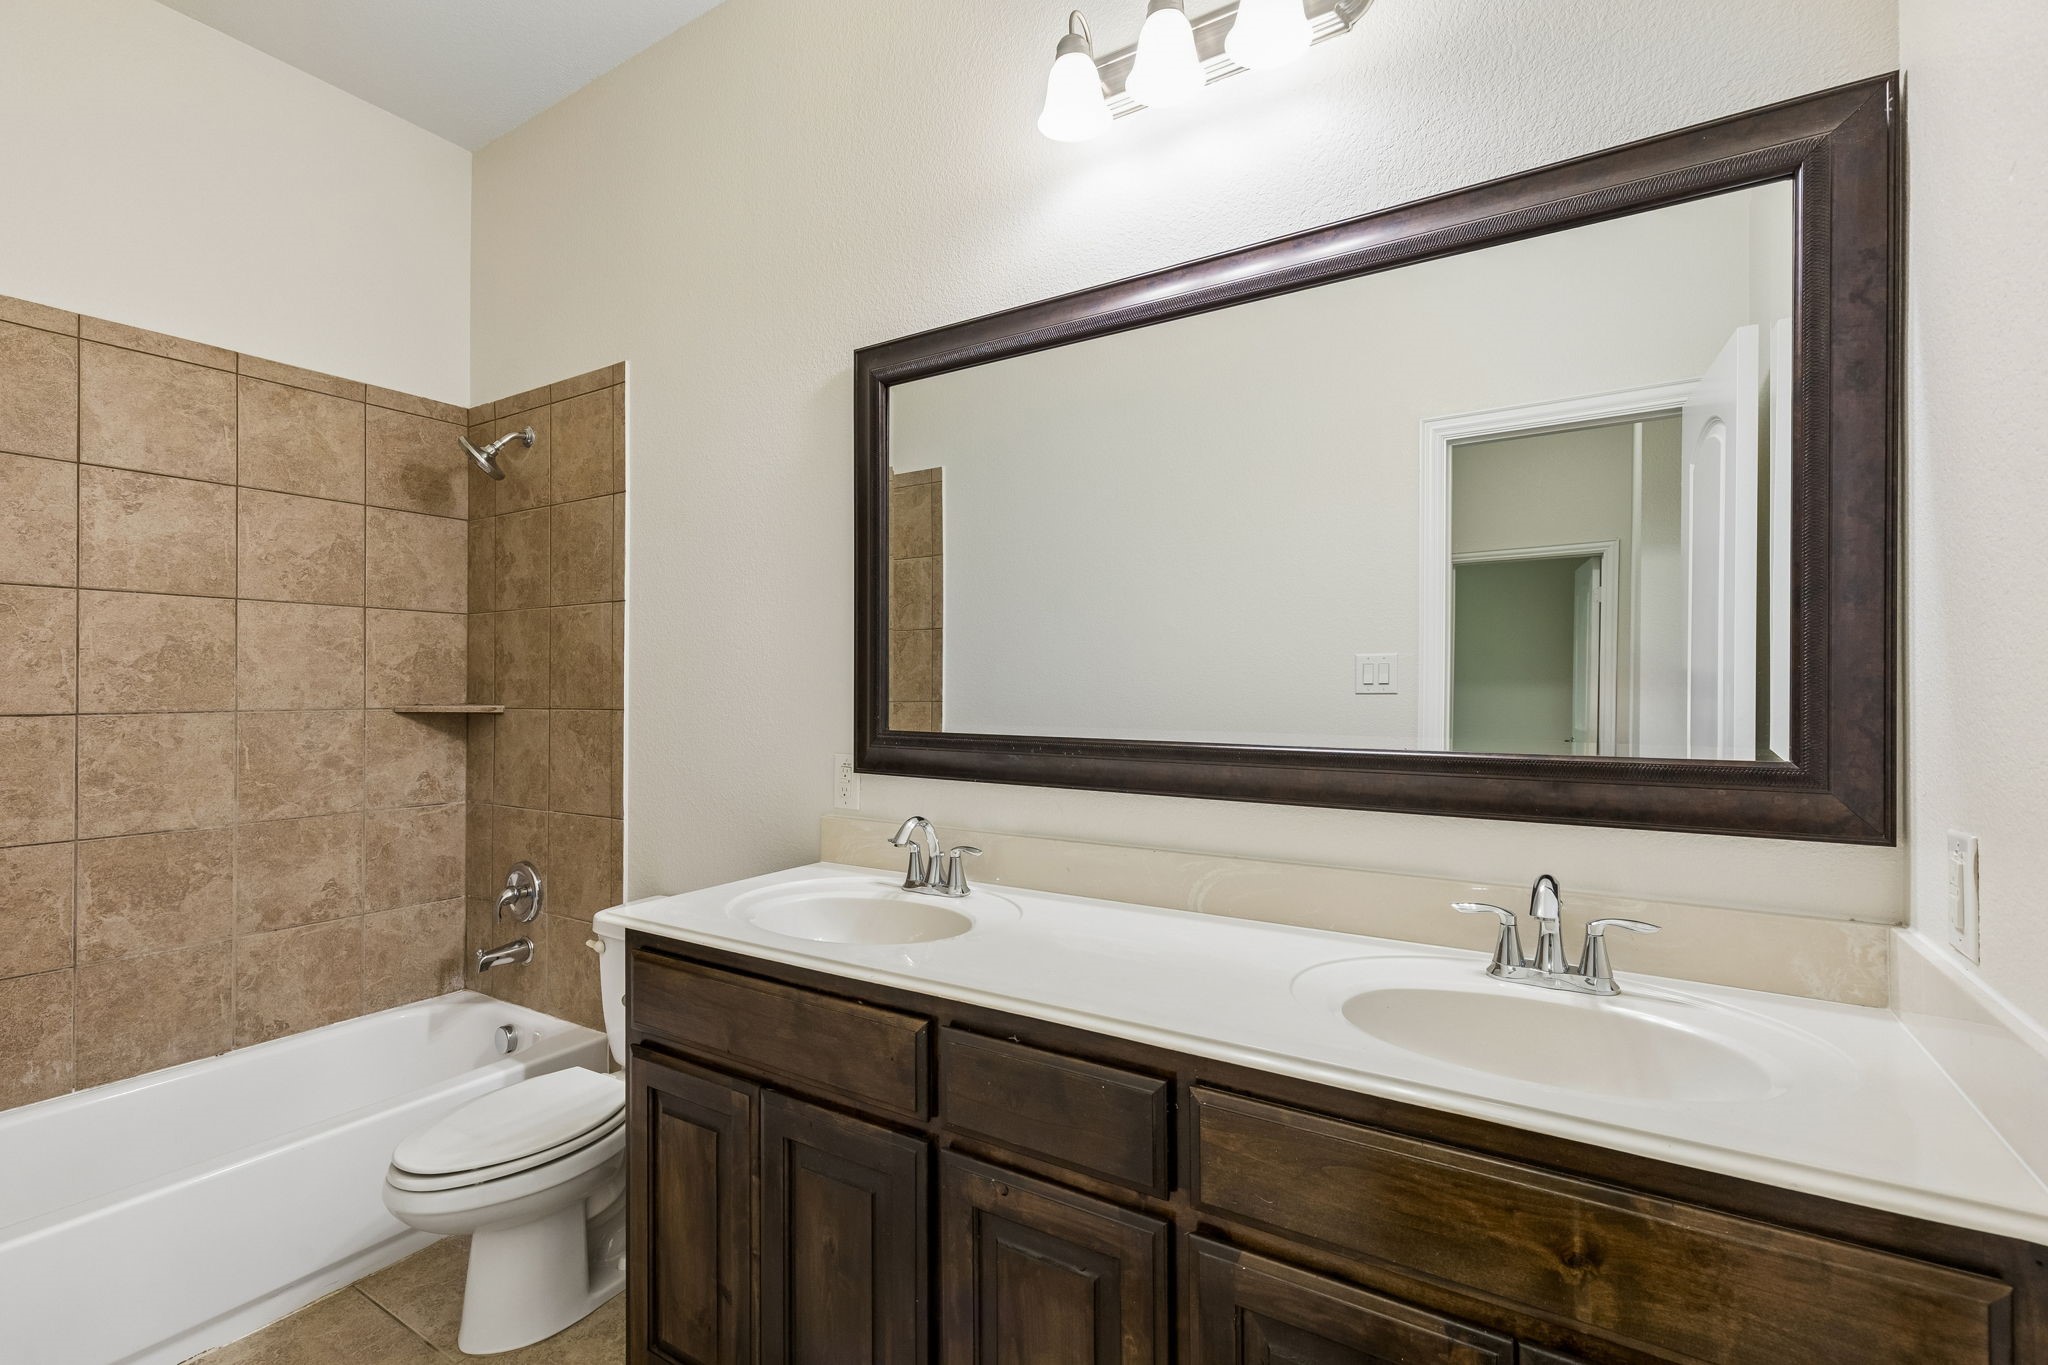
  • Total bathrooms2
  • full bathrooms2
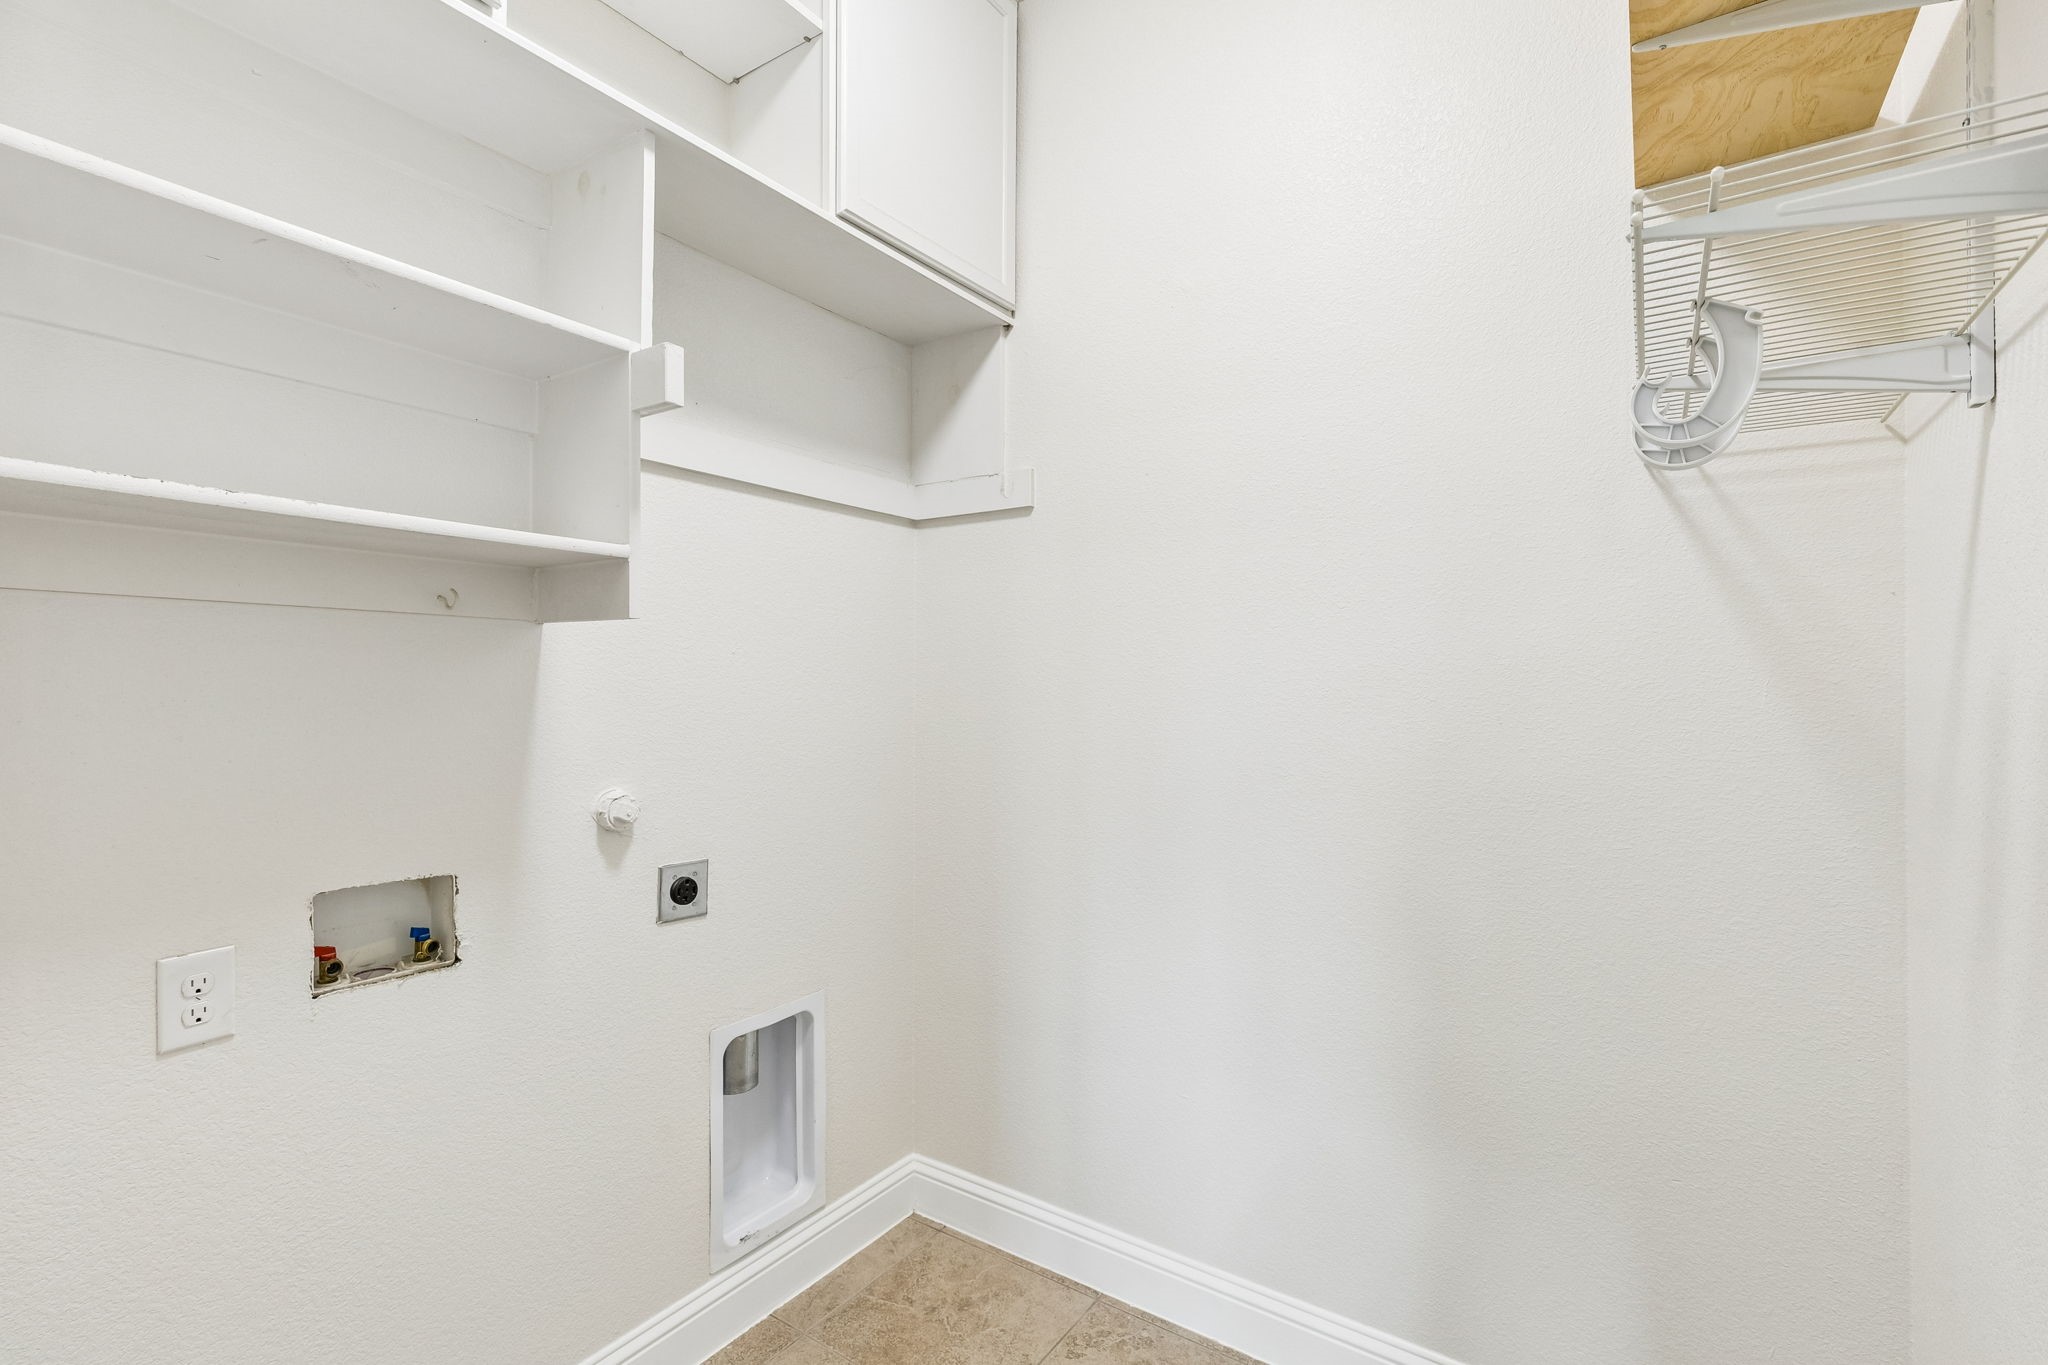
  • Laundry room Washer Hookup, Dryer Hookup
  • Flooring Carpet, Ceramic Tile, Wood
  • Fireplace Decorative, Electric, Living Room
  • APPLIANCES Dishwasher, Electric Oven, Gas Cooktop, Disposal
  • other interior Features Decorative/Designer Lighting Fixtures, High Speed Internet, Kitchen Island, Open Floorplan, Pantry, Walk-In Closet(s), Wired for Sound

Area & Lot

  • Status Active Under Contract
  • Living Area2,005 Sq.Ft.
  • Lot Area8,799.12 Sq.Ft.
  • MLS® ID21387467
  • TypeResidential
  • YEAR BUILT2015
  • Architecture StylesTraditional, Detached
  • Elementary SchoolEP Rayzor
  • Middle SchoolTom Harpool
  • High SchoolGuyer
  • School DistrictDenton ISD

Exterior

  • STORIES1
  • Garage Space2.0
  • water SourcePublic
  • utilitiesNatural Gas Available, Sewer Available, Separate Meters, Water Available
  • PoolNone, Community
  • roofComposition, Shingle
  • lot featuresGreenbelt
  • parkingDriveway
  • HEAT TYPECentral, Natural Gas
  • AIR CONDITIONINGCentral Air, Electric
  • sewerPublic Sewer
  • SubstructureSlab

Financial

  • Sales Price$389,900
  • Real Estate Tax $7,734/yr
  • HOA $60/mo
View Virtual Tour

Work With Us

We are interested in what is best for you, not what is best for us. Give us a call and experience what a caring real estate advisor is like.

Follow Us on Instagram