4717 Beaver Creek Drive
SEE ALL PHOTOS
4717 Beaver Creek Drive
For Lease

4717 Beaver Creek Drive

4717 Beaver Creek Drive, Arlington, TX 76005

$3,499/month
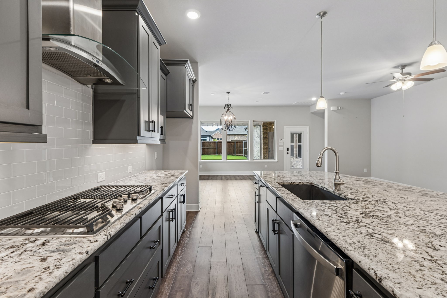
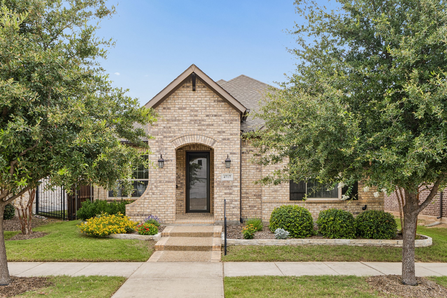
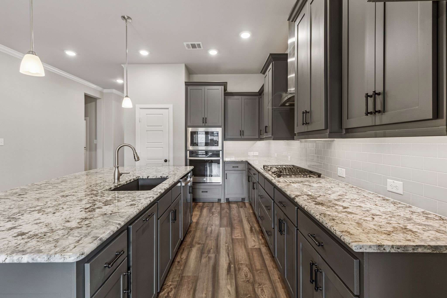
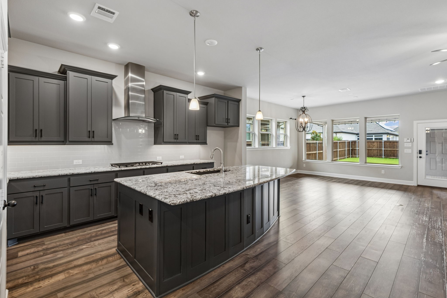
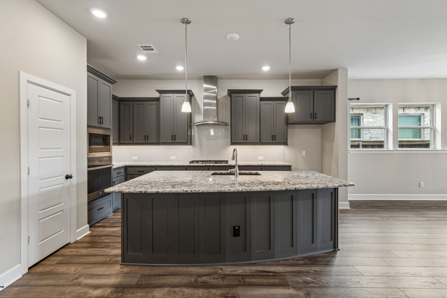
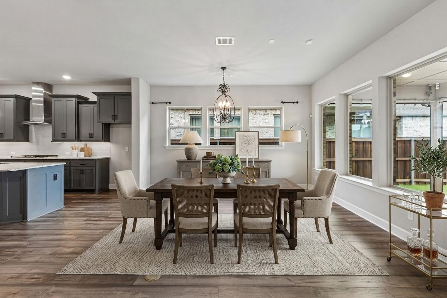
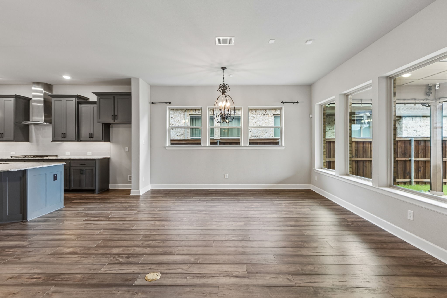
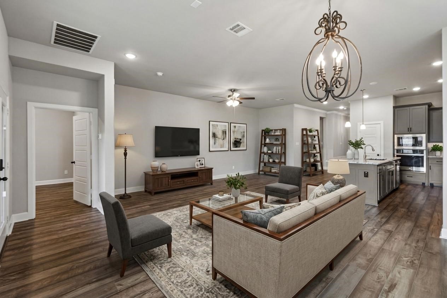
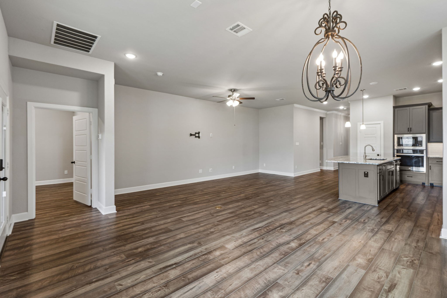
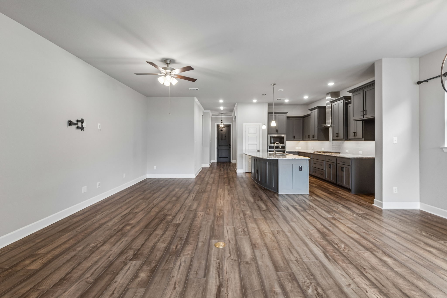
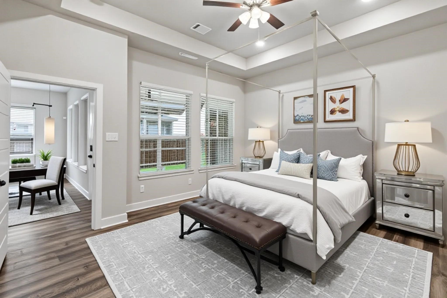
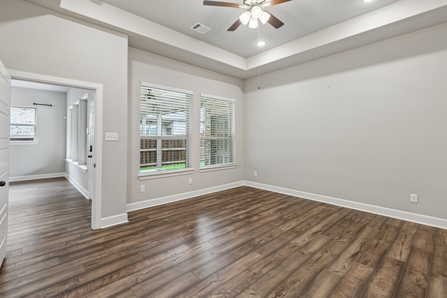
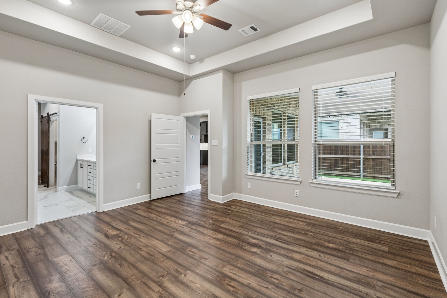
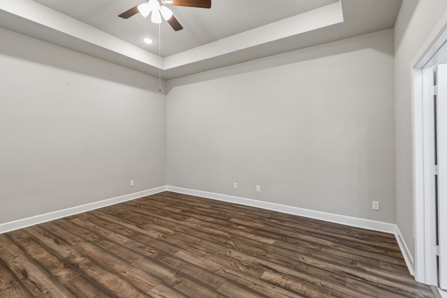
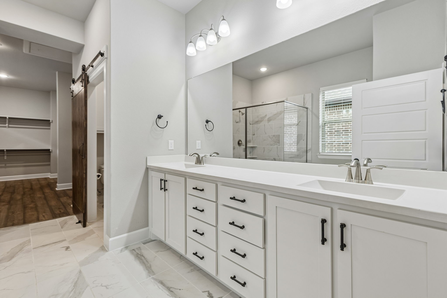
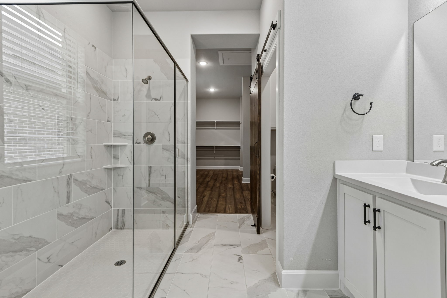
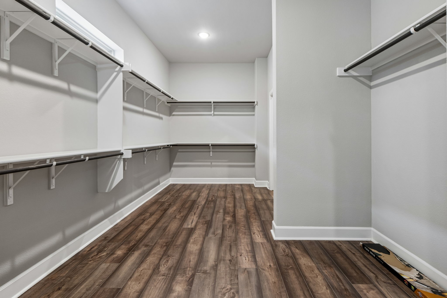
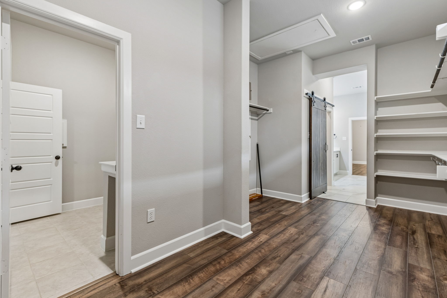
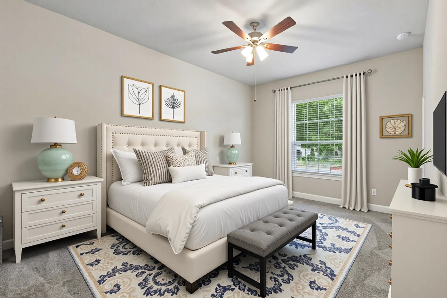
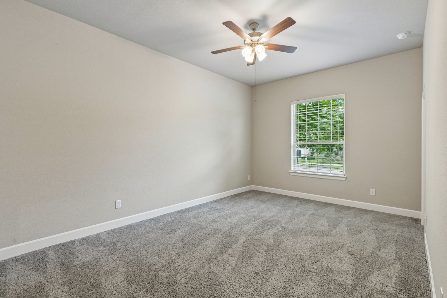
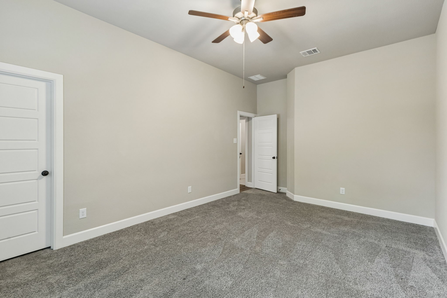
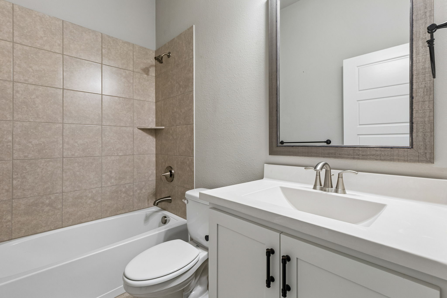
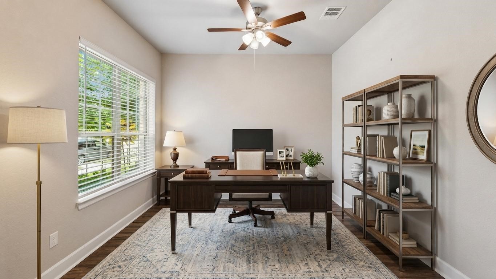
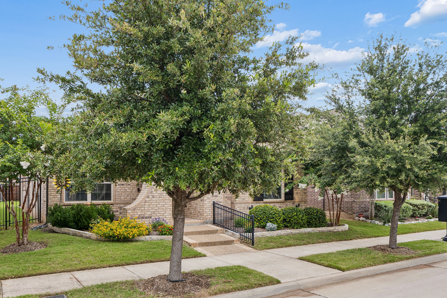
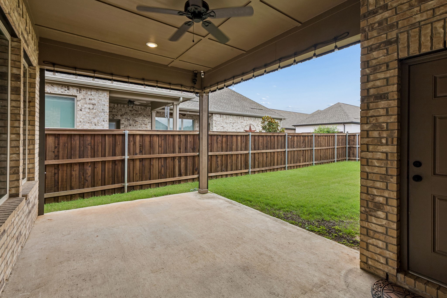
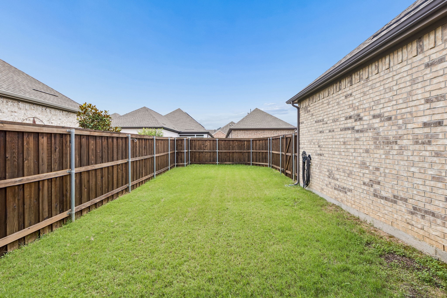
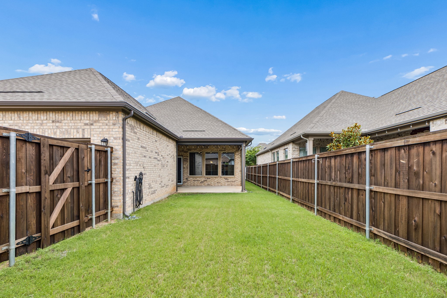
Love the look and feel of a newly-built David Weekley home? 4717 Beaver Creek offers that and more. Ideally located in Arlington's highly sought-after Viridian 55+ community, this beautifully maintained 2-bedroom, 2-bath residence pairs modern style with effortless, low-maintenance living.This home is complete with an inviting open-concept layout that creates a natural flow between the spacious kitchen, living and dining area, perfect for both relaxed everyday living and entertaining. The kitchen serves as the heart of the home, featuring abundant cabinetry, a large island, and modern finishes. The primary suite offers a peaceful retreat with an en-suite bath and generous closet space, while the secondary bedroom provides a comfortable and flexible space for guests. One of this home's key features is the retractable screened-in patio that provides the perfect setting for peaceful mornings, quiet evenings, and year-round enjoyment. Residents of Viridian enjoy resort-style amenities designed for an active and social lifestyle, including a clubhouse, sparkling pool, putting green, and pickleball courts. With exceptional curb appeal, thoughtful design, and a like-new feel without the new-build price tag, this home offers an outstanding blend of comfort, value, community, and convenience.

2
beds

2
baths

2,024 Sq.Ft. LIVING AREA

5,662.8 Sq.Ft. lot

Ryan Enos

Ryan Enos

Features & Amenities

Interior

  • total bedrooms2
  • Total bathrooms2
  • full bathrooms2
  • Flooring Luxury Vinyl Plank, Tile
  • APPLIANCES Some Gas Appliances, Dishwasher, Gas Cooktop, Disposal, Plumbed For Gas, Some Commercial Grade, Vented Exhaust Fan
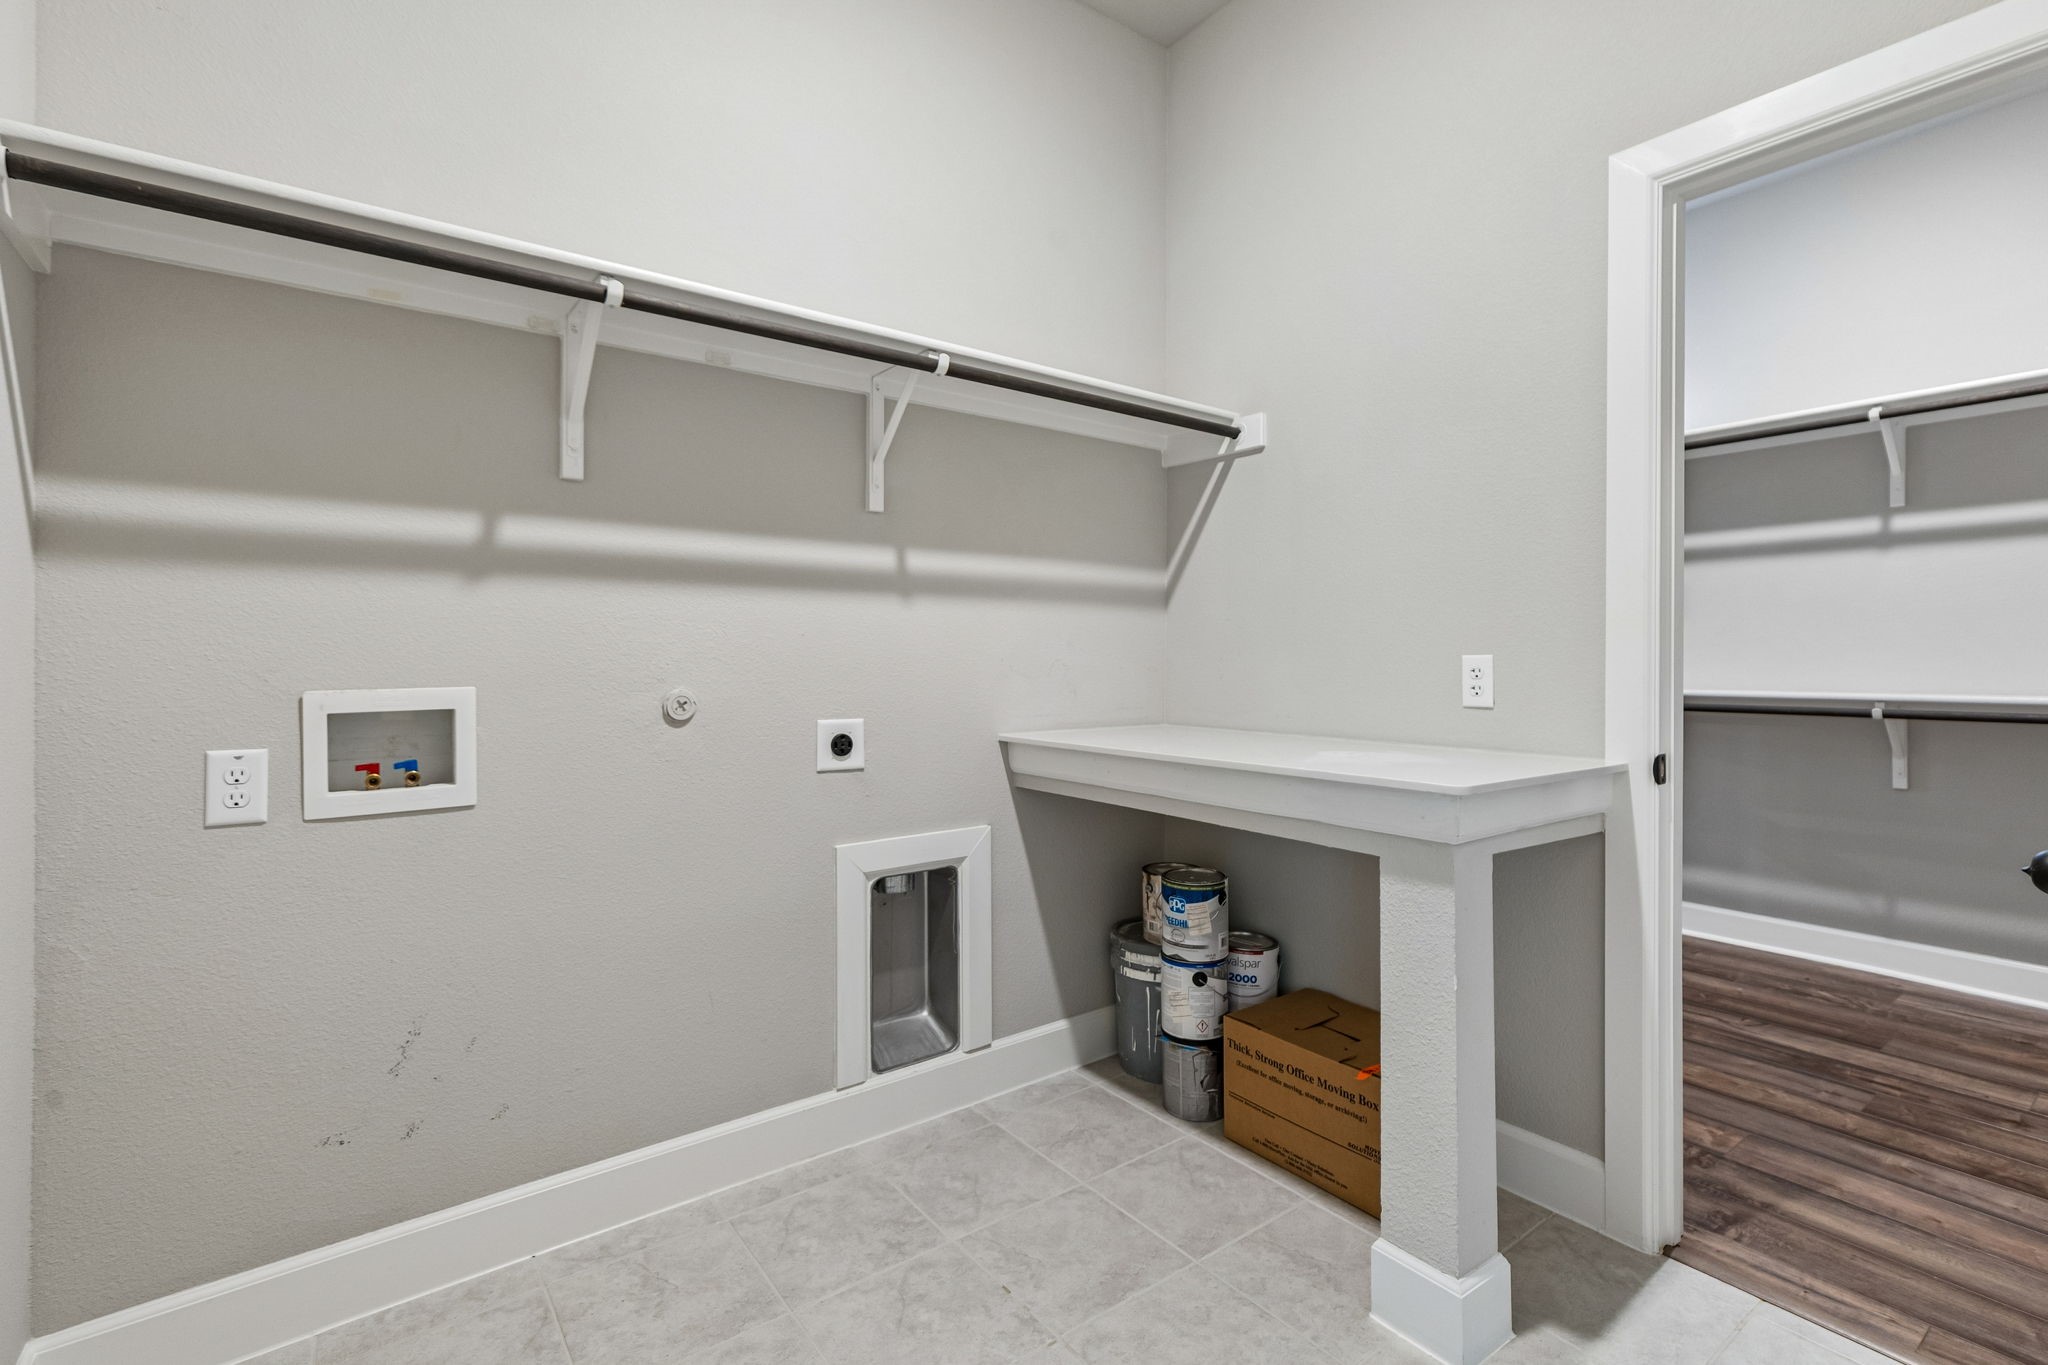
  • other interior Features Decorative/Designer Lighting Fixtures, High Speed Internet, Kitchen Island, Open Floorplan, Pantry, Walk-In Closet(s), Wired for Sound

Area & Lot

  • Status For Lease
  • Living Area2,024 Sq.Ft.
  • Lot Area5,662.8 Sq.Ft.
  • MLS® ID21381721
  • TypeResidential
  • YEAR BUILT2019
  • Architecture StylesTraditional, Detached
  • Elementary SchoolViridian
  • Middle SchoolEuless
  • High SchoolTrinity
  • School DistrictHurst-Euless-Bedford ISD

Exterior

  • STORIES1
  • Garage Space2.0
  • water SourcePublic
  • utilitiesSewer Available, Water Available
  • PoolNone
  • roofComposition
  • parkingDriveway
  • sewerPublic Sewer
  • SubstructureSlab
  • HOA AmenitiesMaintenance Front Yard

Financial

  • Lease Price$3,499/mo
  • Lease Term 12 MONTHS
View Virtual Tour

Work With Us

We are interested in what is best for you, not what is best for us. Give us a call and experience what a caring real estate advisor is like.

Follow Us on Instagram