2814 Greenbrook Drive
SEE ALL PHOTOS
2814 Greenbrook Drive
Active Under Contract

2814 Greenbrook Drive

2814 Greenbrook Drive, Arlington, TX 76016

$419,900
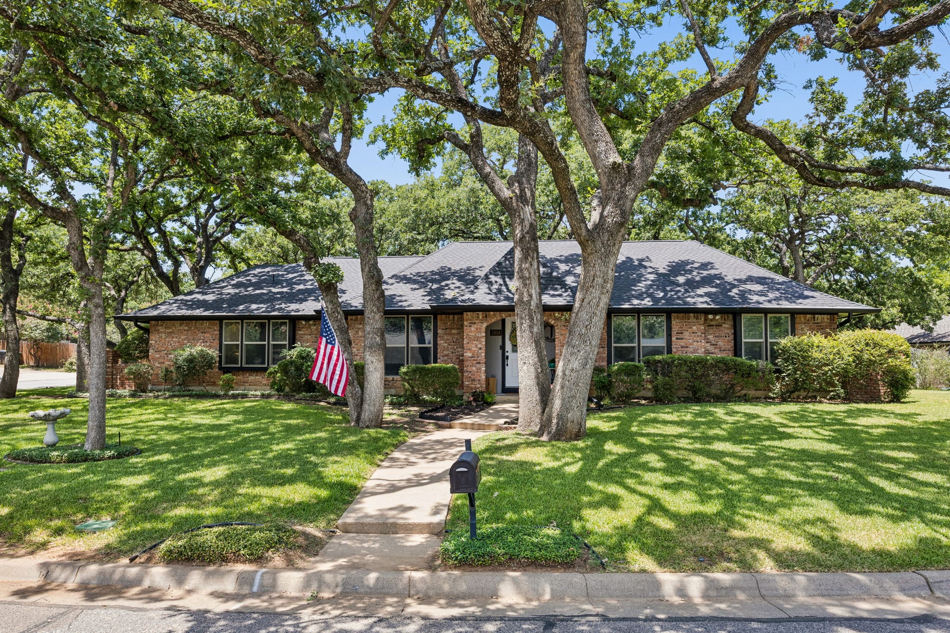
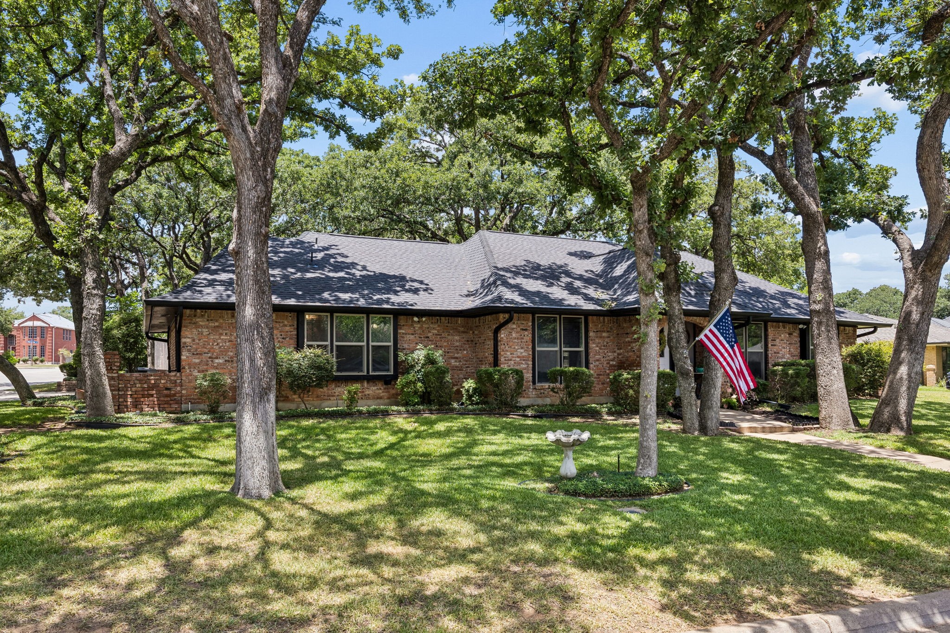
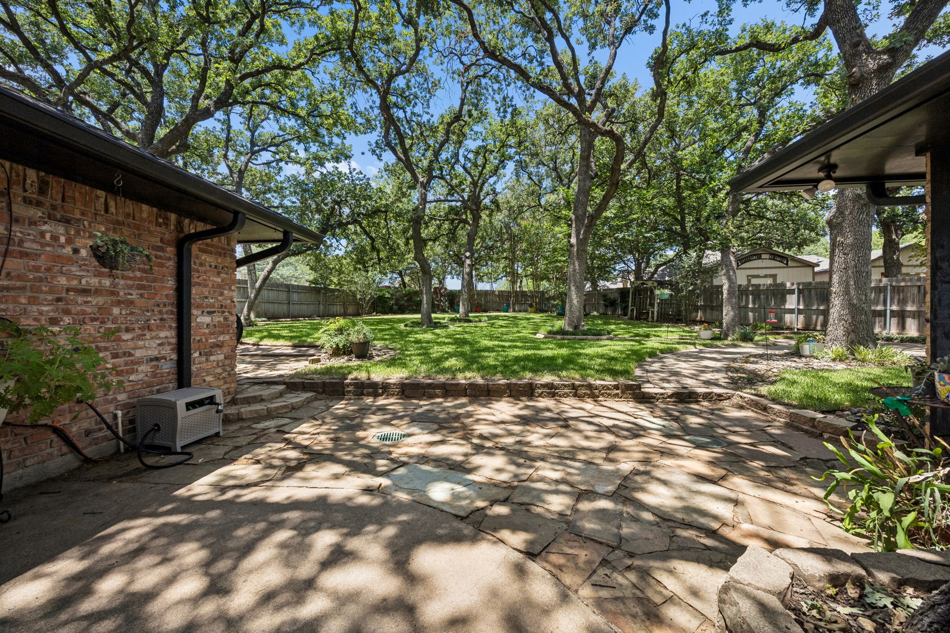
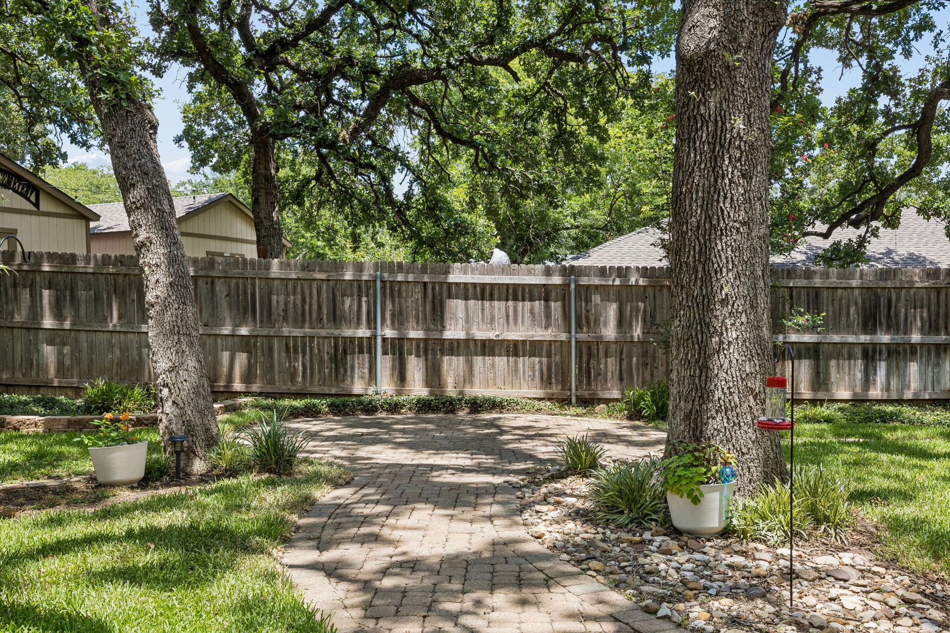
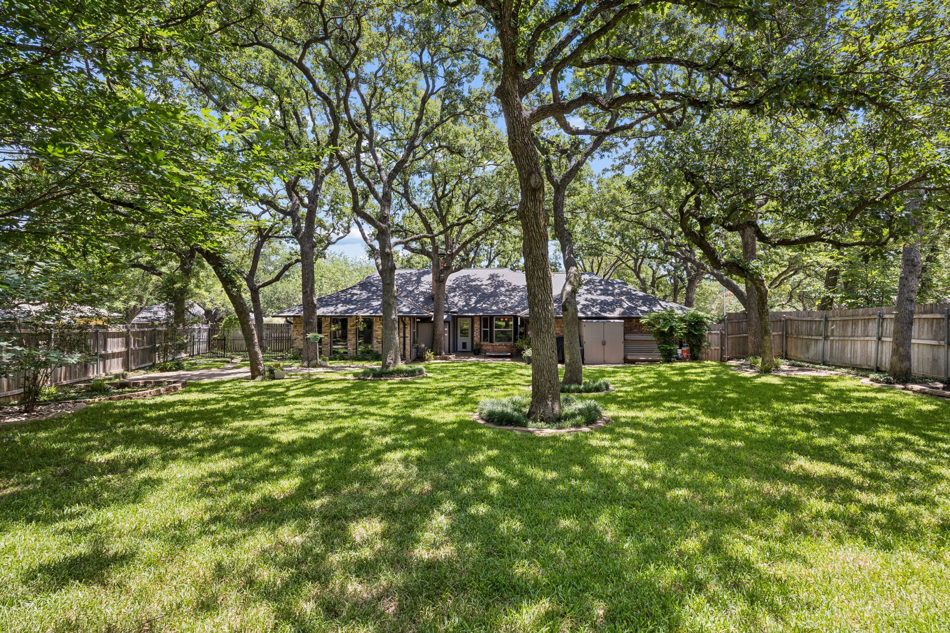
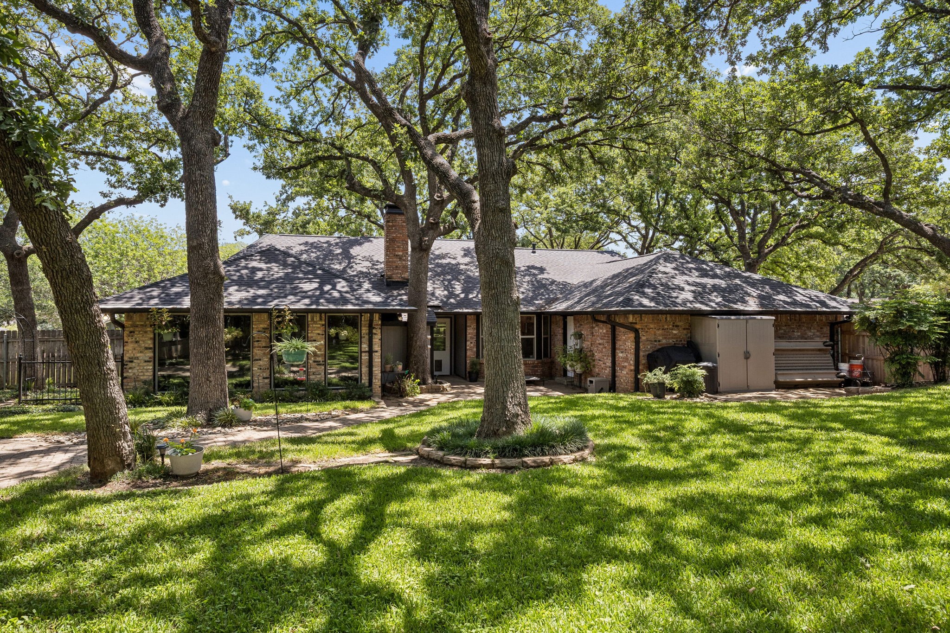
Welcome to this beautifully maintained Huntwick home, perfectly situated on a spacious corner lot shaded by mature trees and featuring an expansive backyard designed for relaxing, entertaining, and outdoor enjoyment. Recent exterior improvements include updated irrigation, new backyard sod, an enhanced flagstone patio, and a storage shed that provides additional functionality.

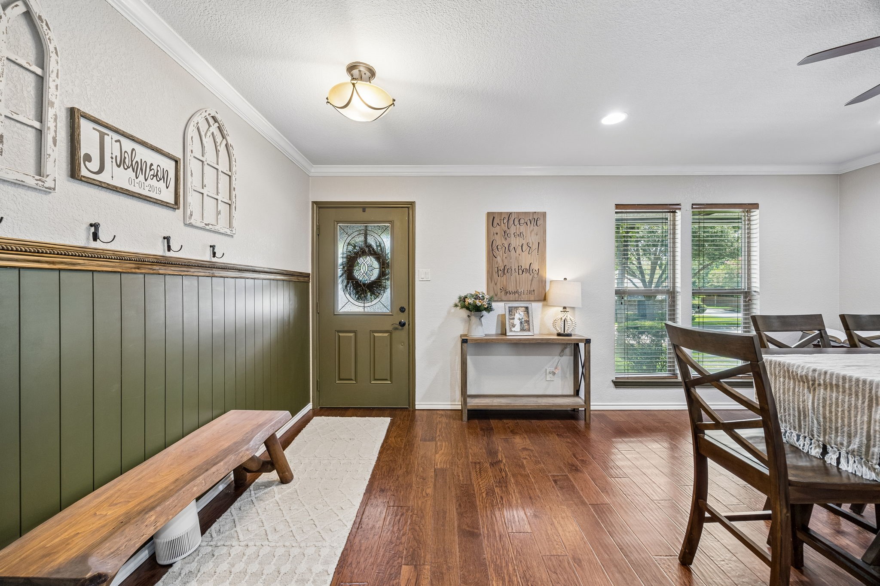
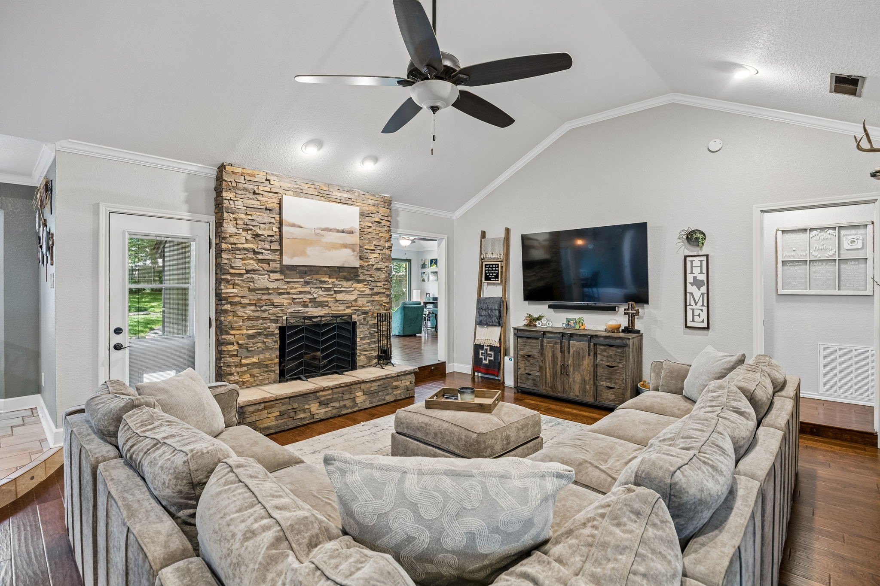
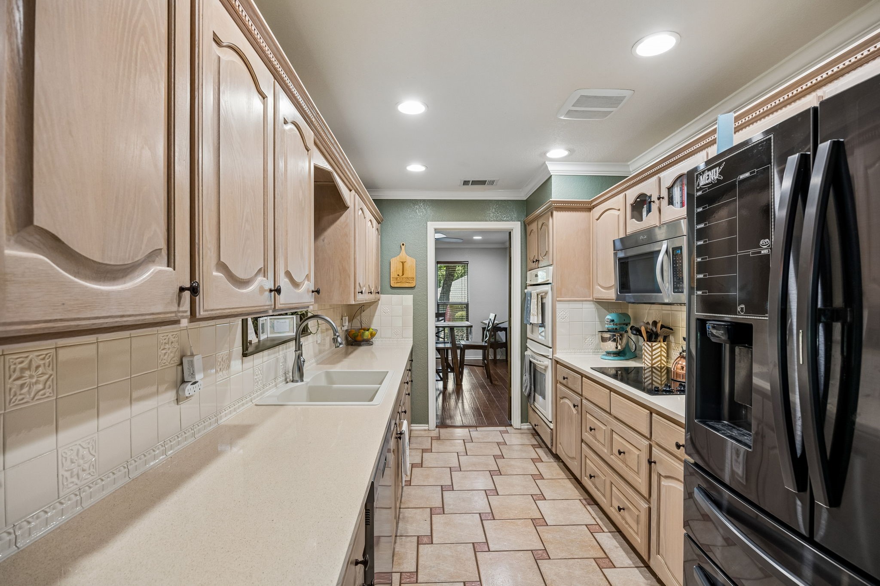
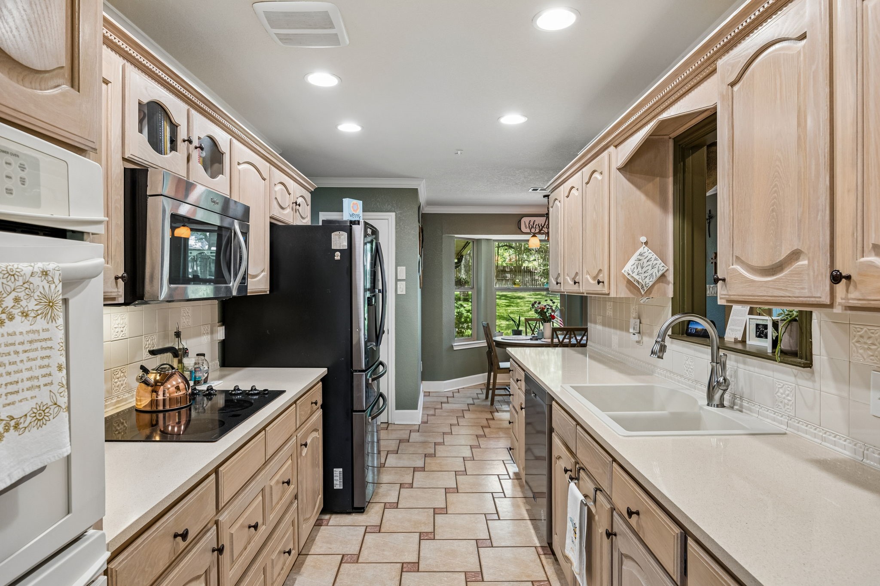
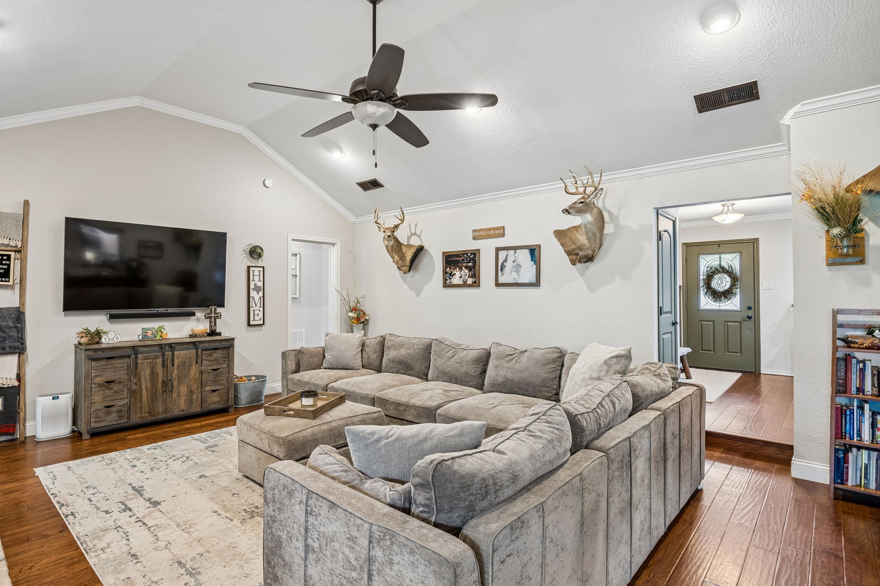
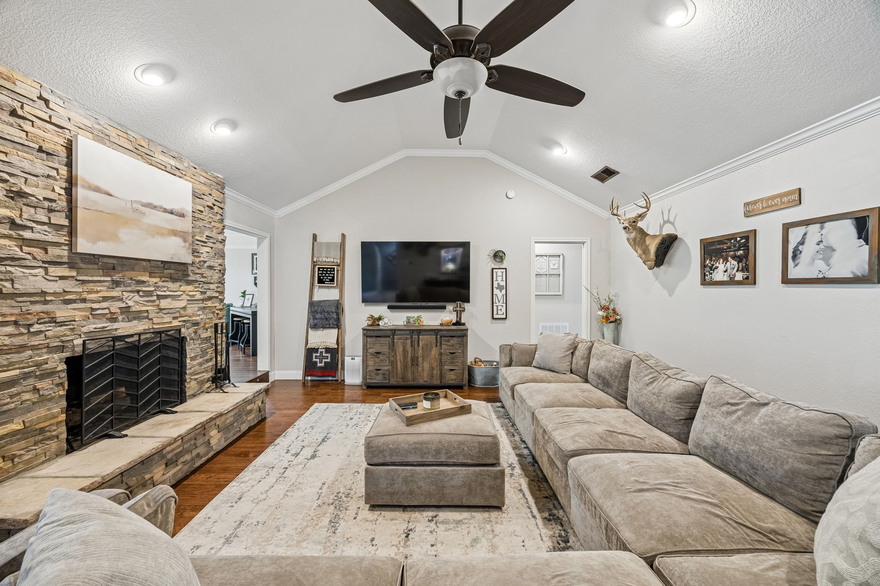
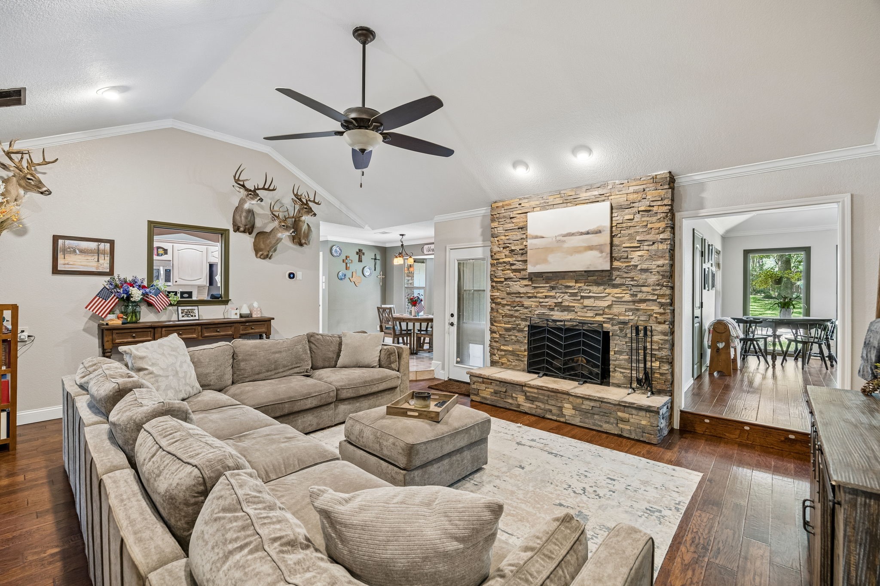

Step inside to discover a thoughtfully designed floor plan that combines comfort, style, and functionality. Fresh interior paint throughout creates a bright, move-in-ready feel, while rich wood flooring enhances the living room, where a stunning stacked stone fireplace serves as a warm and inviting focal point. The kitchen offers added convenience with a recessed water line behind the refrigerator, making installation simple.

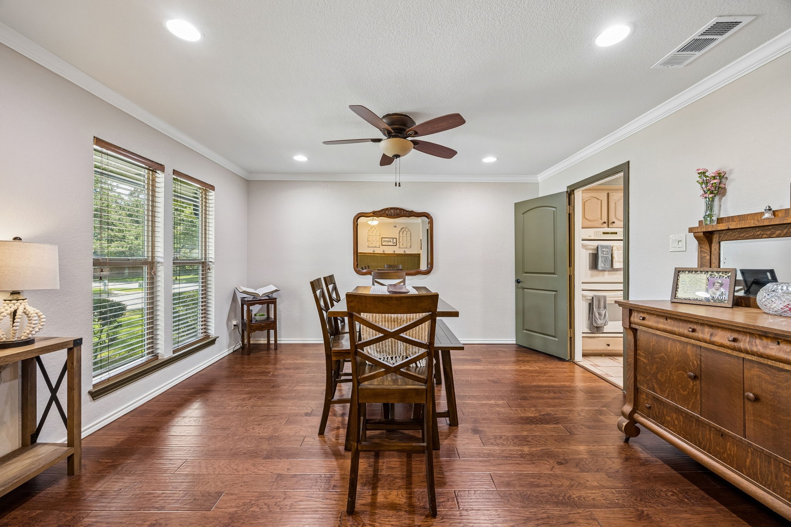
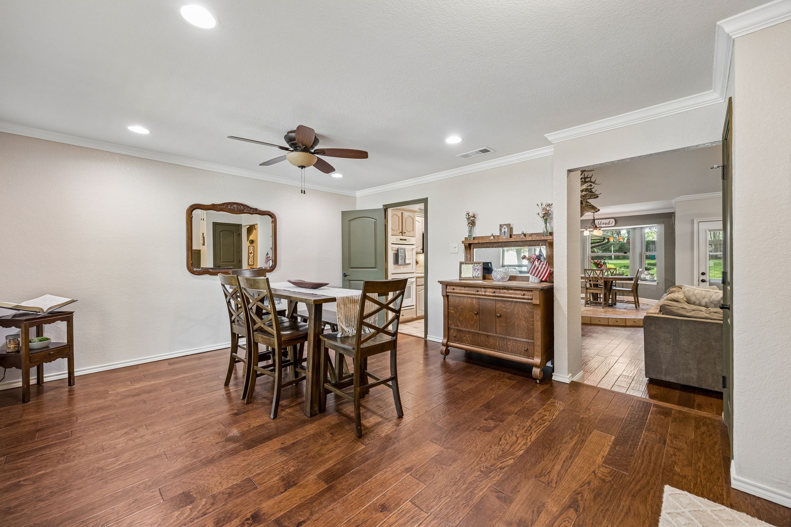
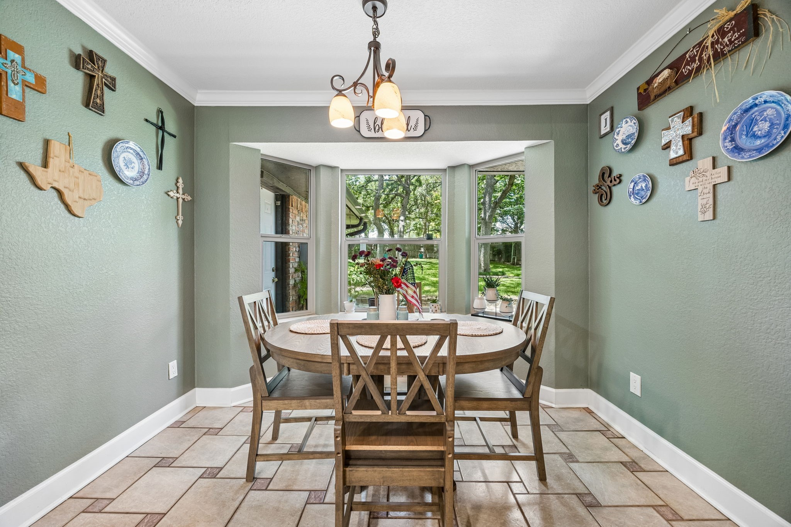
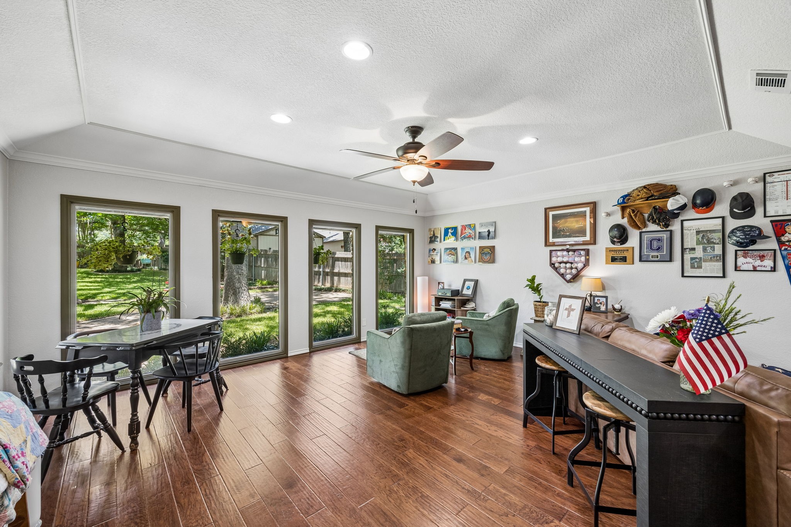
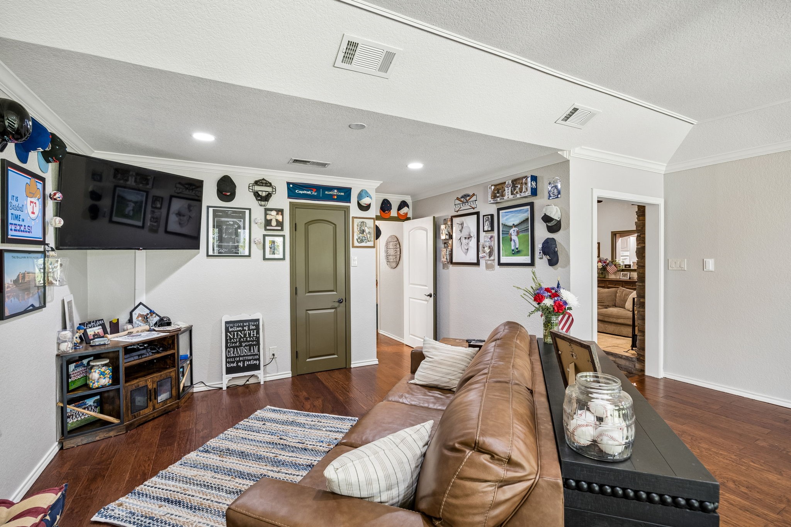
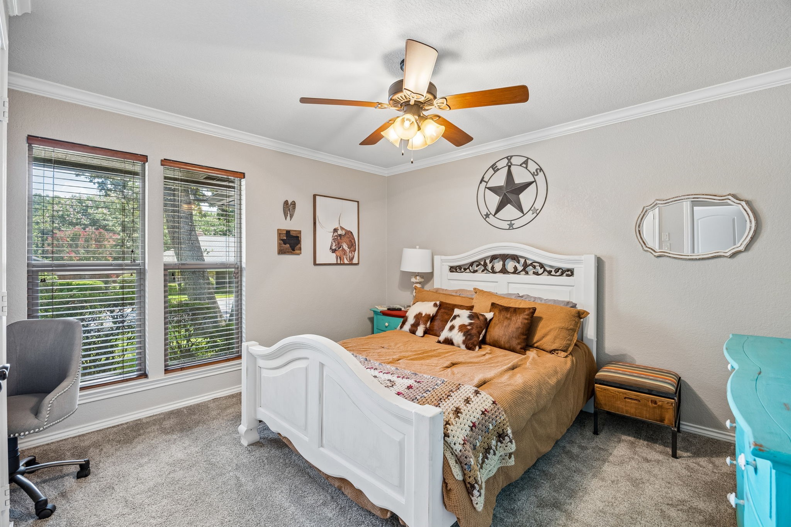
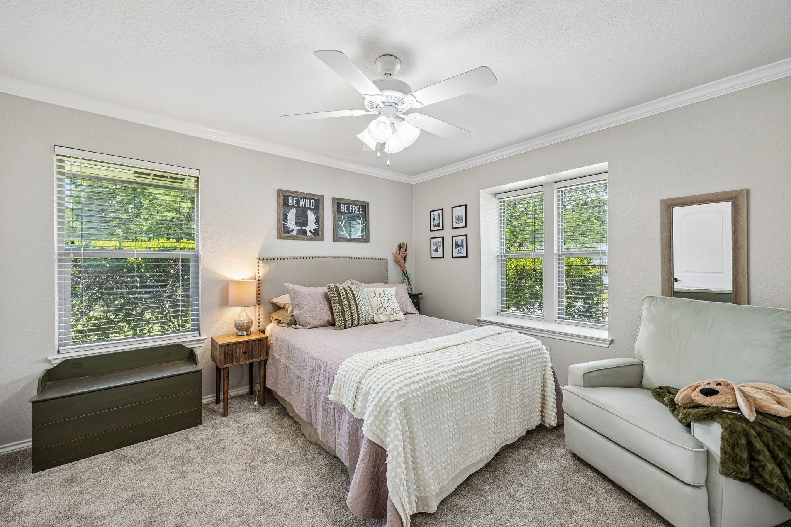
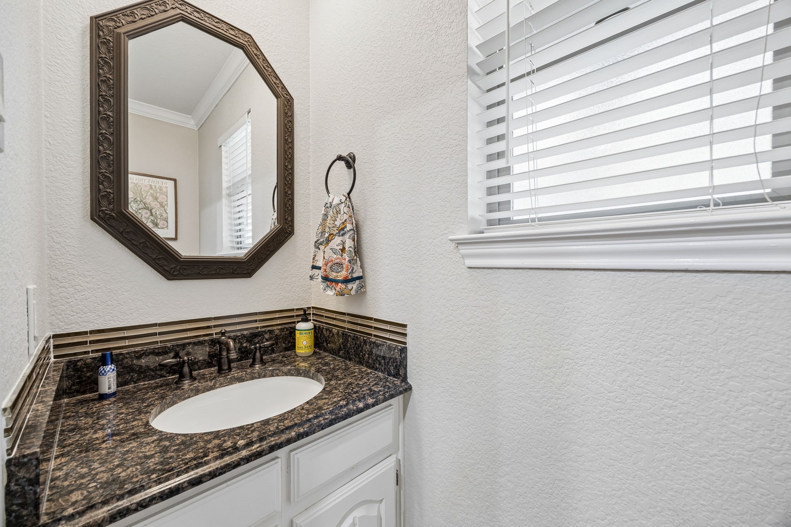
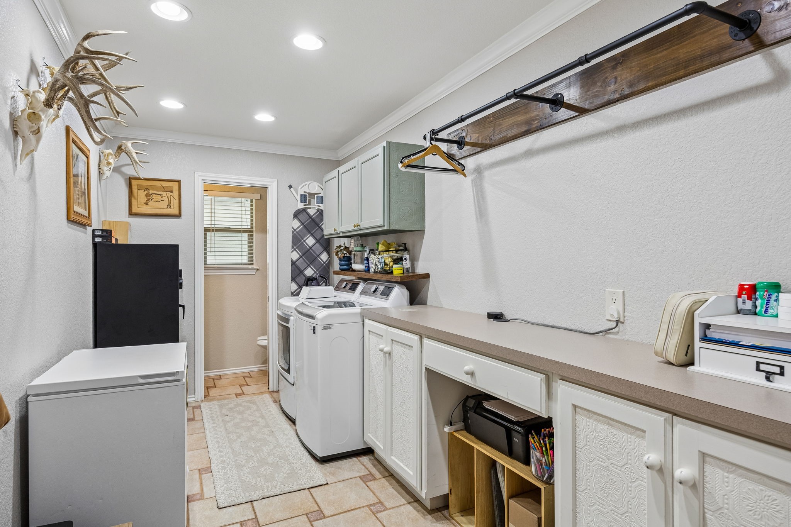
Entertaining is effortless with the oversized game room, elegant formal dining room, and well-appointed secondary bedrooms that provide flexibility for family and guests. A charming bay window fills the breakfast area with natural light, while energy-efficient windows help improve year-round comfort and reduce utility costs. The oversized utility room adds exceptional functionality and includes a convenient half bath with a granite vanity.

Additional highlights include epoxy-coated garage floors, providing both durability and a polished finish. Located within the highly regarded Arlington ISD, serving Dunn Elementary, Young Junior High, and Martin High School, this home offers an outstanding combination of timeless charm, thoughtful updates, and an exceptional location. Don't miss the opportunity to make this exceptional Huntwick property your next home.

3
beds

3
baths

2,535 Sq.Ft. LIVING AREA

7,230.96 Sq.Ft. lot

Ryan Enos

Ryan Enos

Features & Amenities

Interior

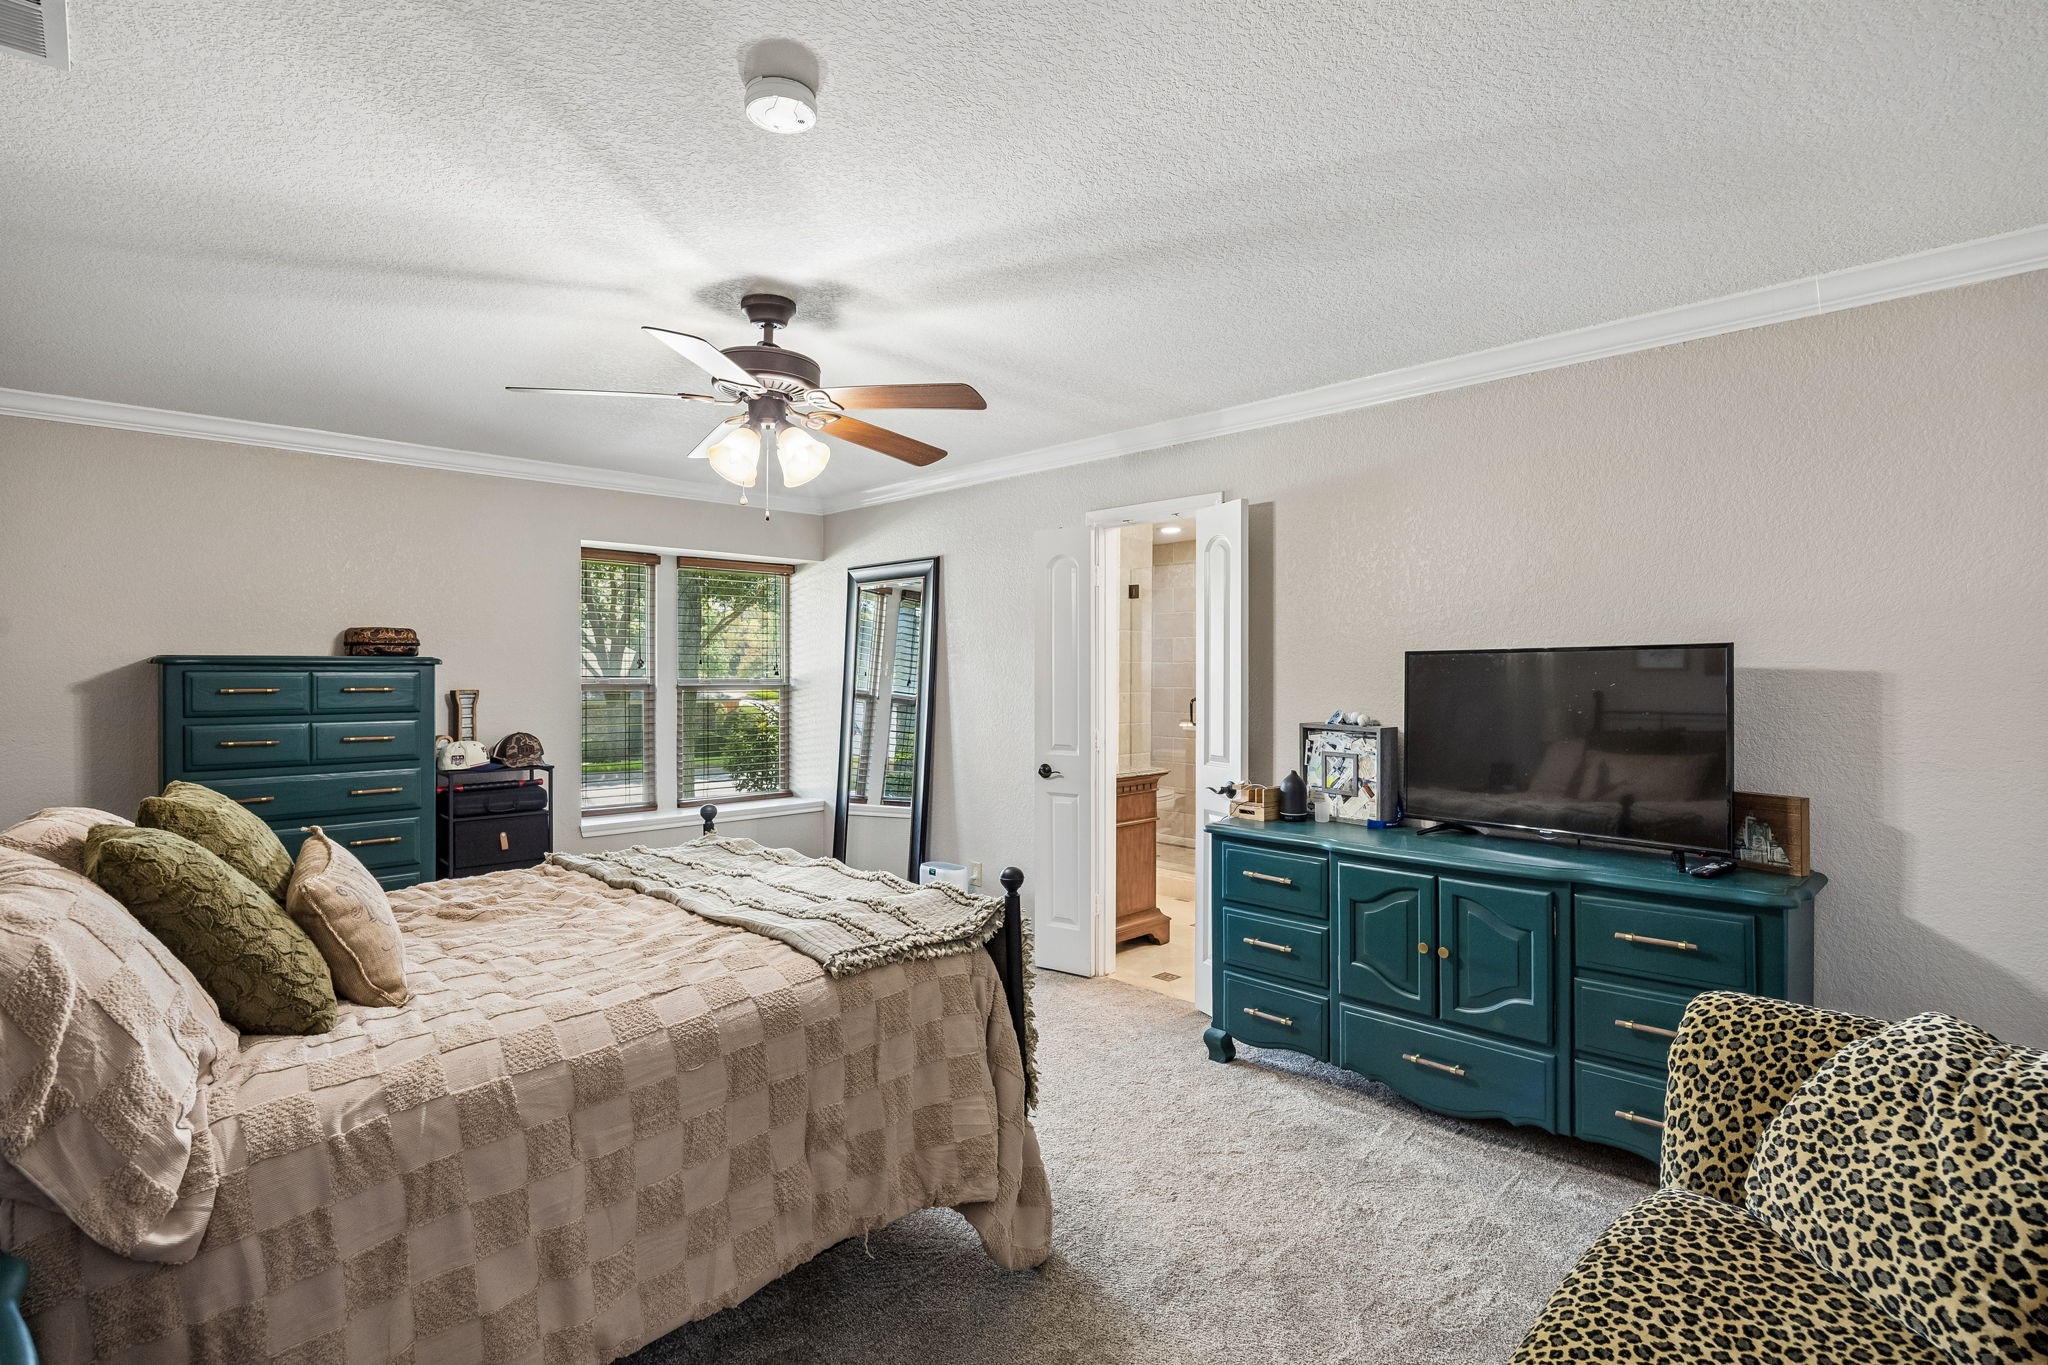
  • total bedrooms3
  • Total bathrooms3
  • full bathrooms2
  • half bathroom1
  • Laundry room Washer Hookup, Dryer Hookup, Laundry in Utility Room
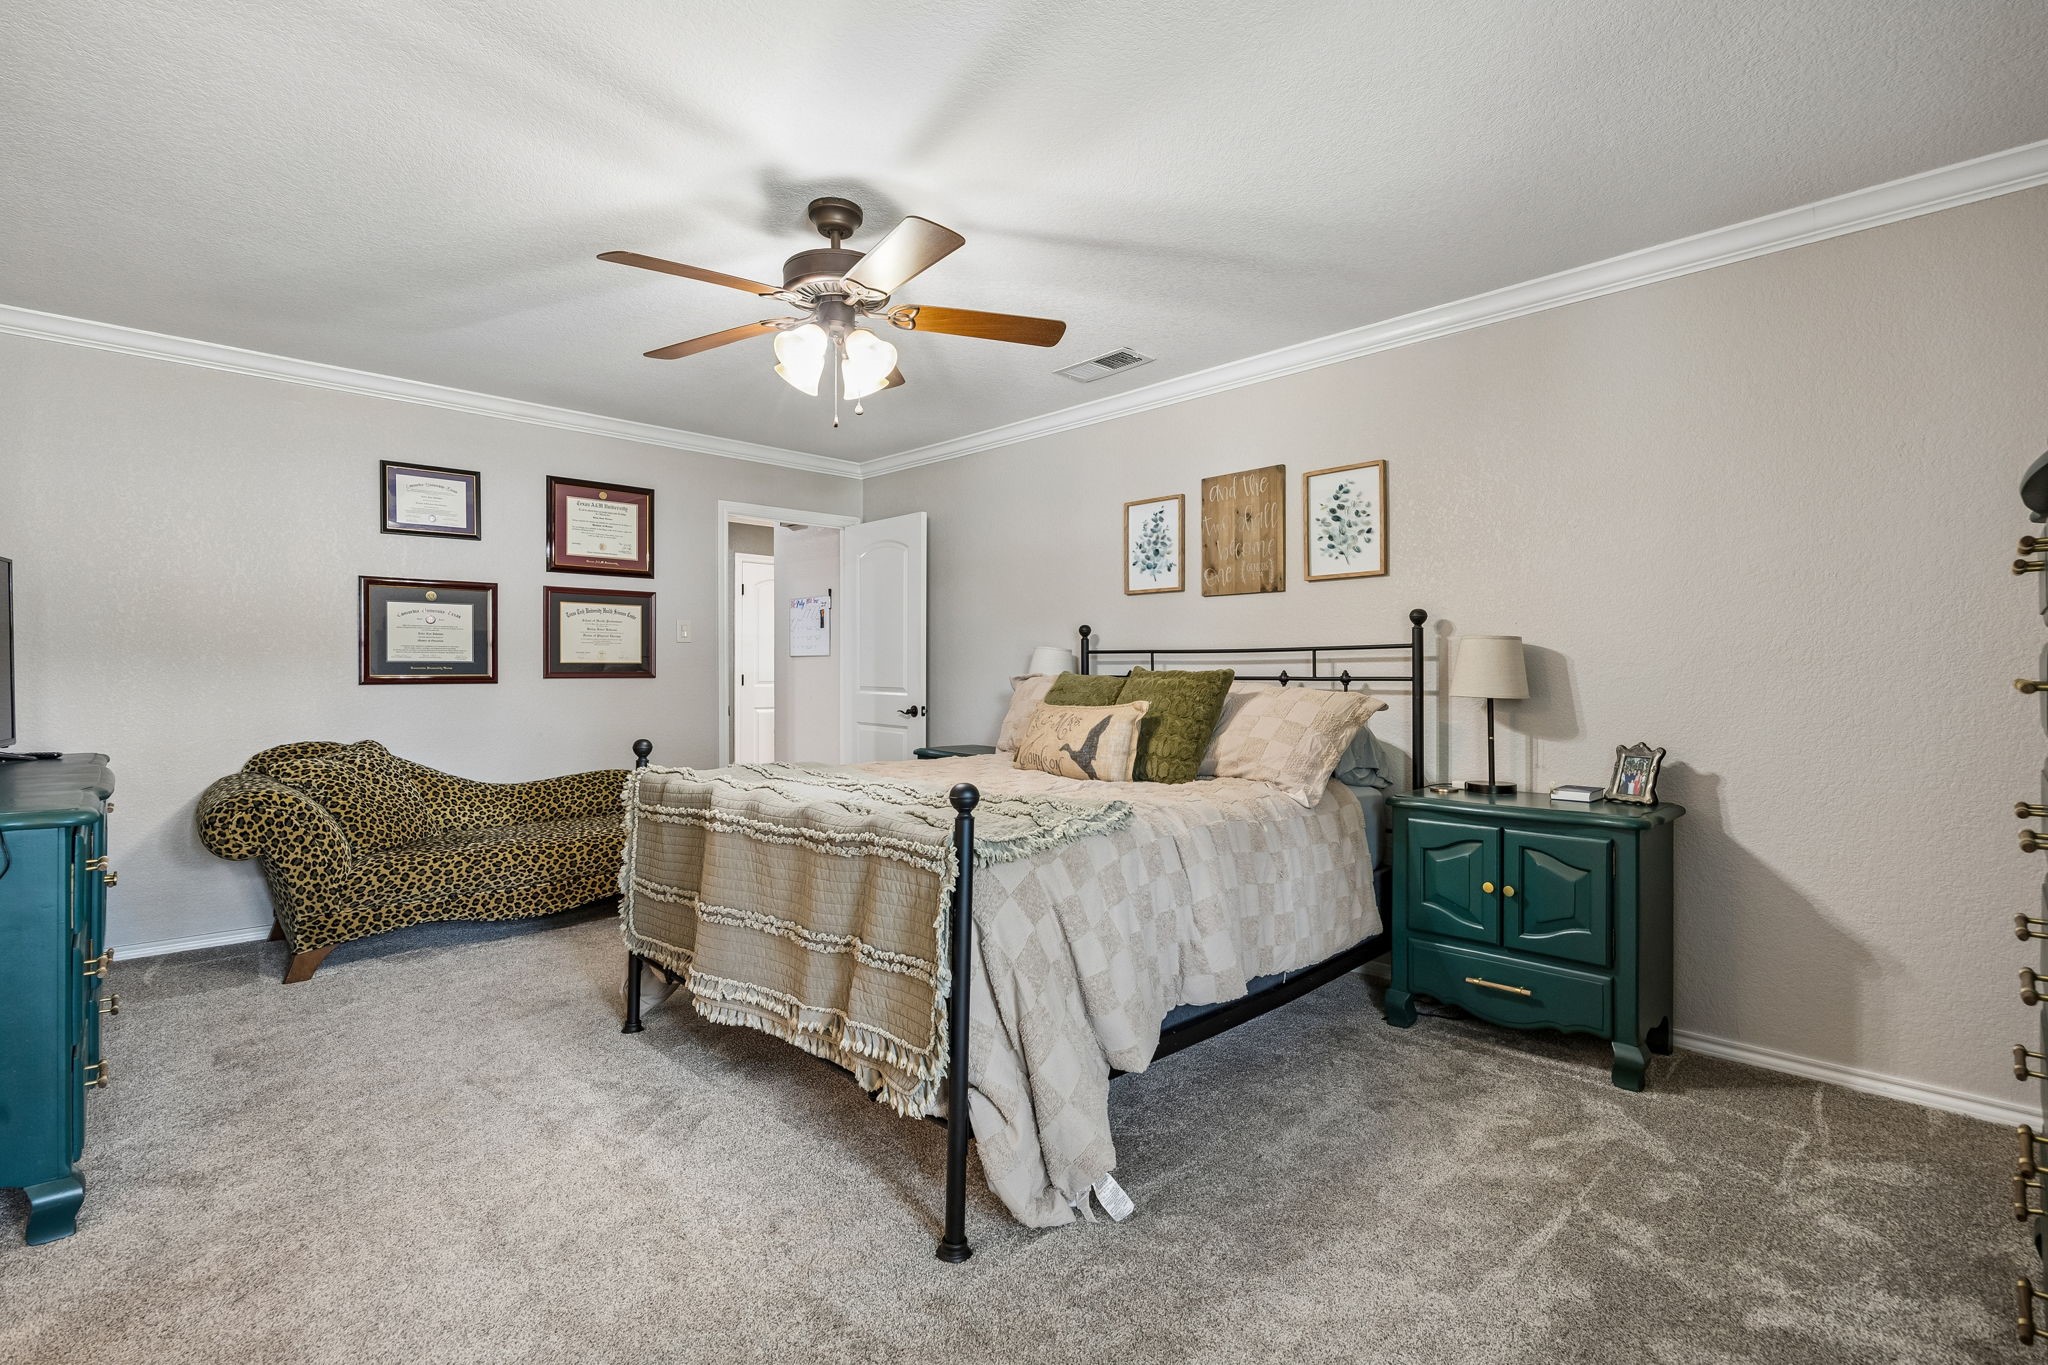
  • Flooring Carpet, Ceramic Tile, Hardwood
  • Fireplace Family Room, Stone
  • APPLIANCES Dishwasher, Disposal
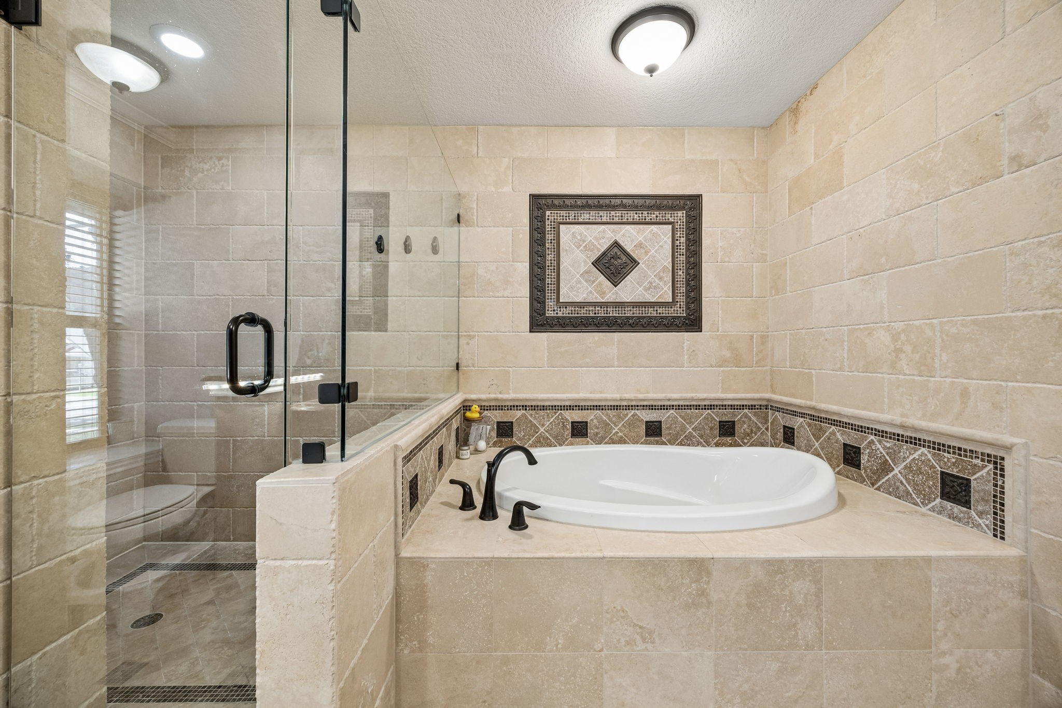
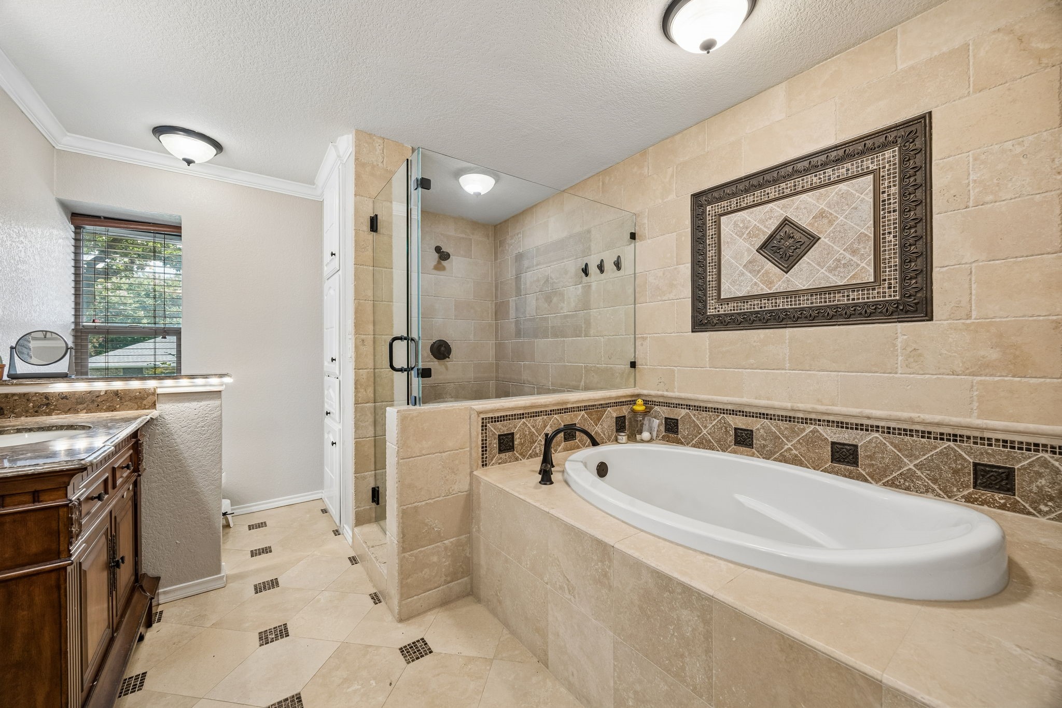
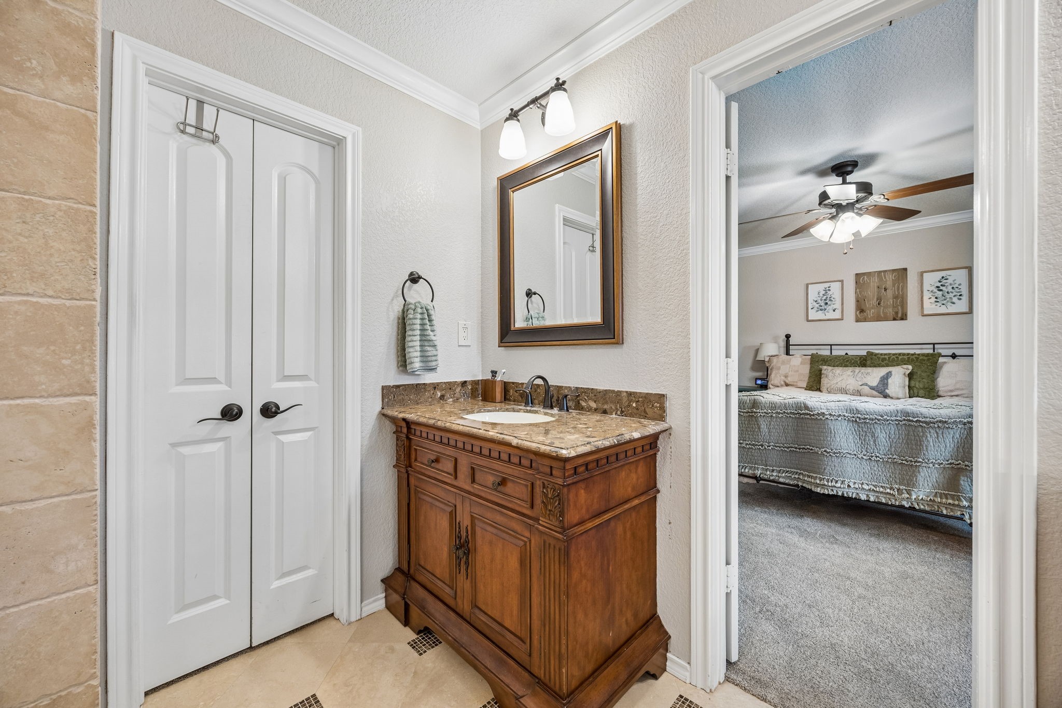
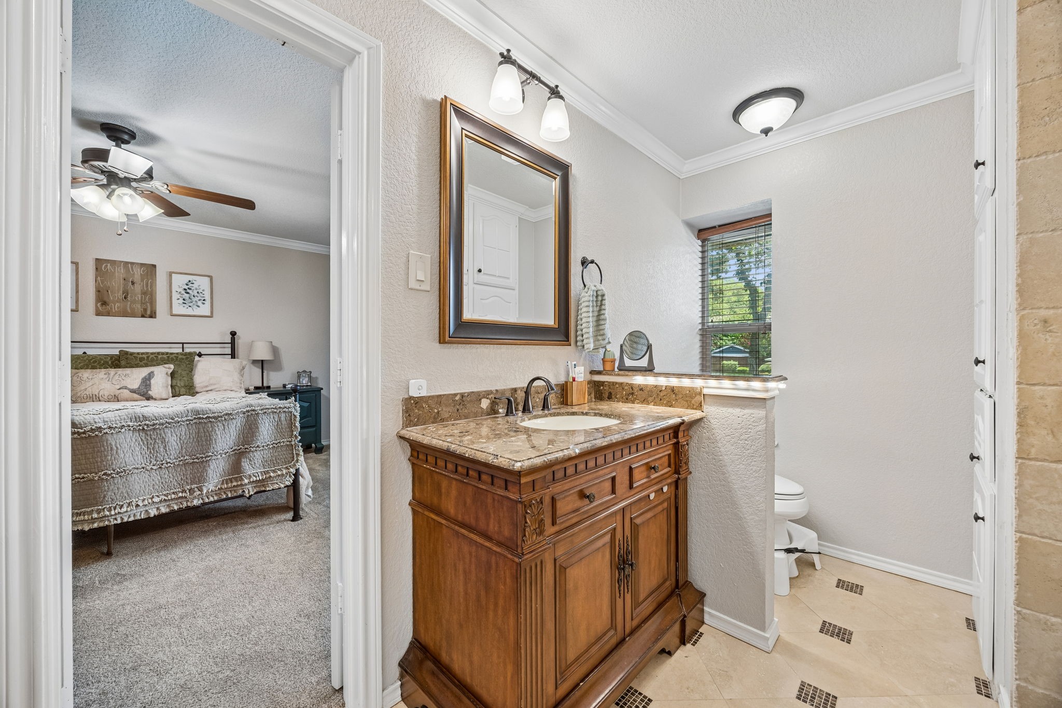
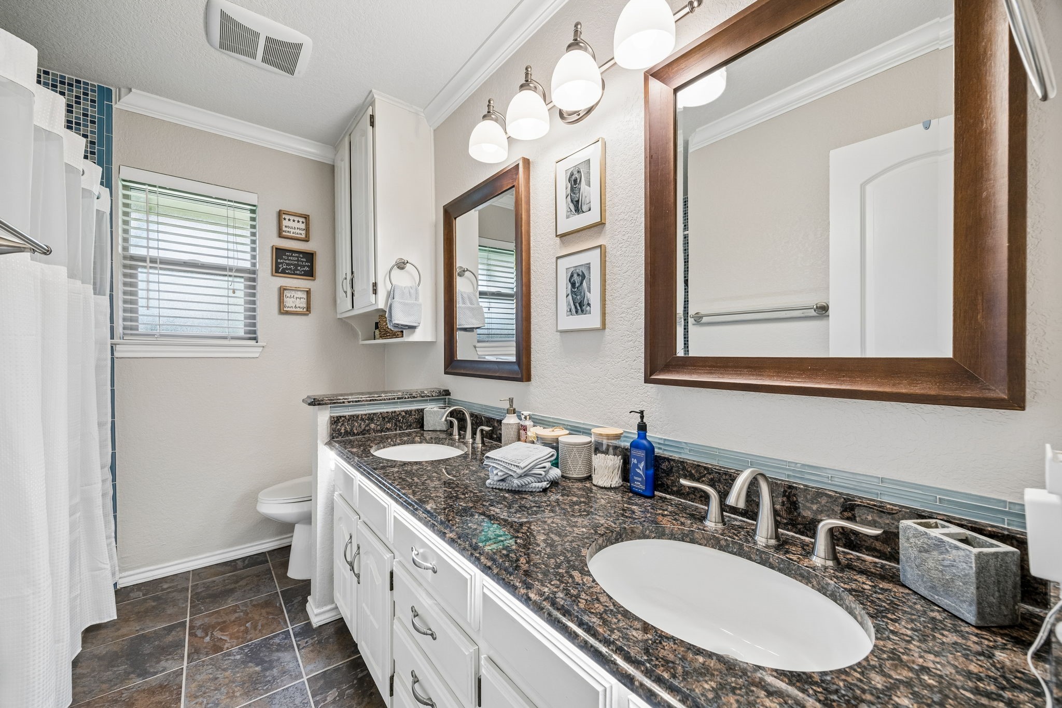
  • other interior Features Built-in Features, Cathedral Ceiling(s), Central Vacuum, Double Vanity, Eat-in Kitchen, Granite Counters, High Speed Internet, Pantry, Cable TV, Walk-In Closet(s), Wired for Sound

Area & Lot

  • Status Active Under Contract
  • Living Area2,535 Sq.Ft.
  • Lot Area7,230.96 Sq.Ft.
  • MLS® ID21320175
  • TypeResidential
  • YEAR BUILT1977
  • Architecture StylesTraditional, Detached, Historic/Antique
  • Elementary SchoolDitto
  • Middle SchoolYoung
  • High SchoolMartin
  • School DistrictArlington ISD

Exterior

  • STORIES1
  • Garage Space2.0
  • water SourcePublic
  • utilitiesSewer Available, Water Available, Cable Available
  • PoolNone
  • roofAsphalt, Composition
  • parkingConcrete, Covered, Door-Multi, Direct Access, Driveway, Garage, Inside Entrance, Garage Faces Side
  • HEAT TYPECentral, Natural Gas
  • AIR CONDITIONINGCentral Air, Ceiling Fan(s), Electric
  • sewerPublic Sewer
  • SubstructureSlab
  • security FeaturesSmoke Detector(s)

Financial

  • Sales Price$419,900
  • Real Estate Tax $8,681/yr
View Virtual Tour

Work With Us

We are interested in what is best for you, not what is best for us. Give us a call and experience what a caring real estate advisor is like.

Follow Us on Instagram