1224 Cloudy Sky Lane
SEE ALL PHOTOS
1224 Cloudy Sky Lane
Courtesy of Compass RE Texas, LLC
For Sale

1224 Cloudy Sky Lane

1224 Cloudy Sky Lane, Lewisville, TX 75067

$449,900
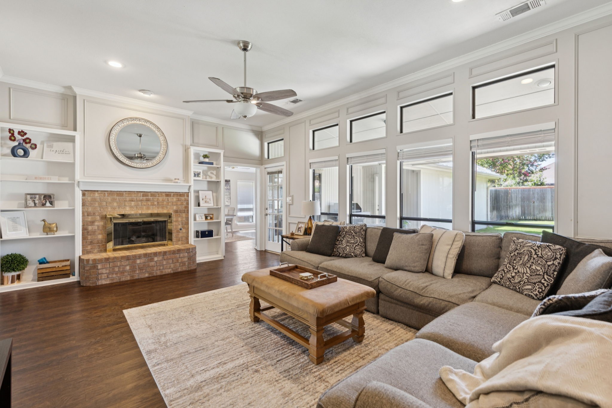
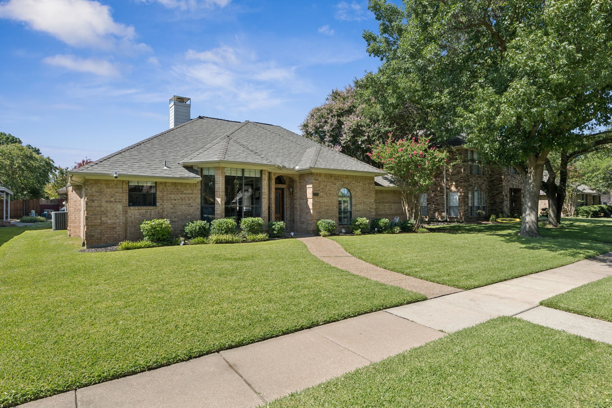
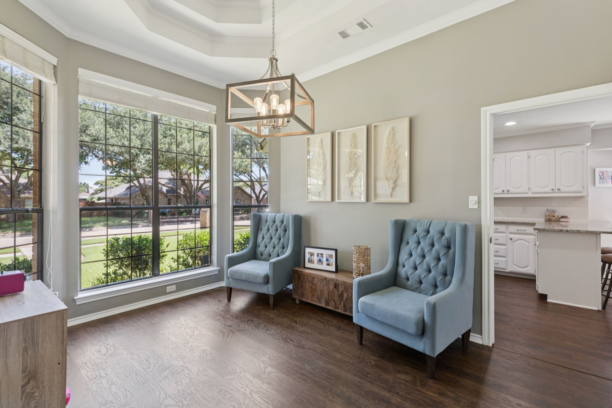
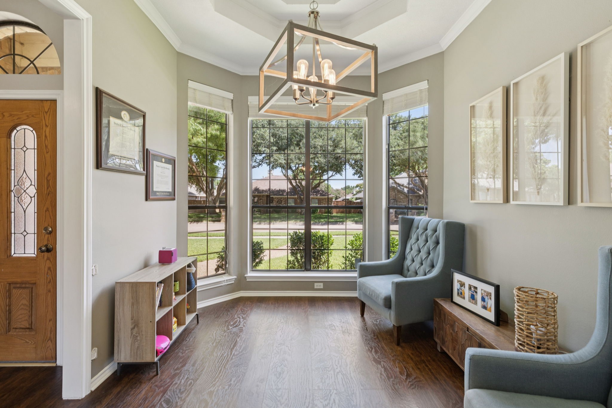
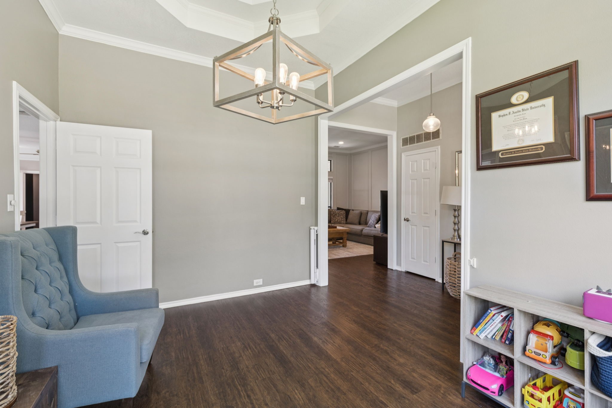
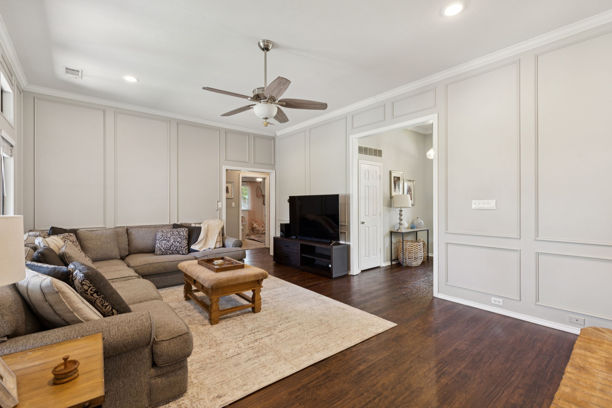
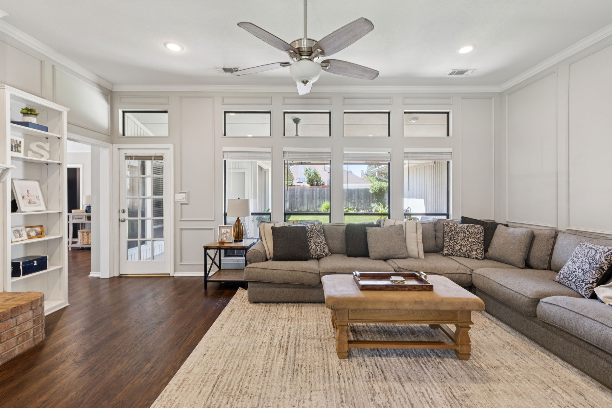
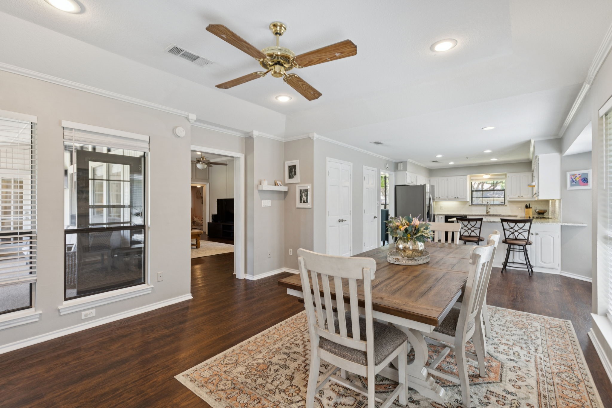
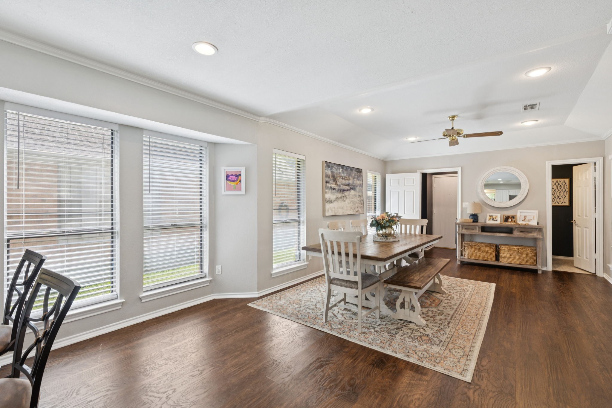
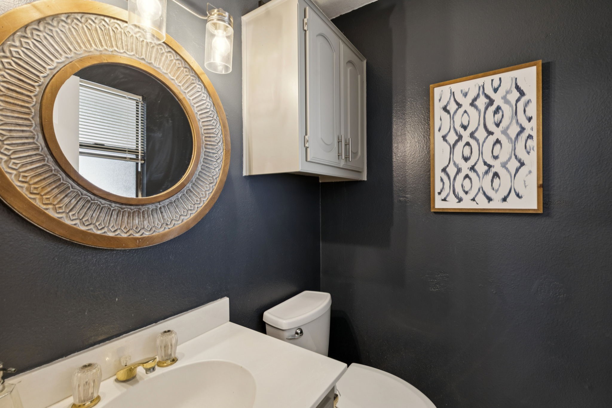
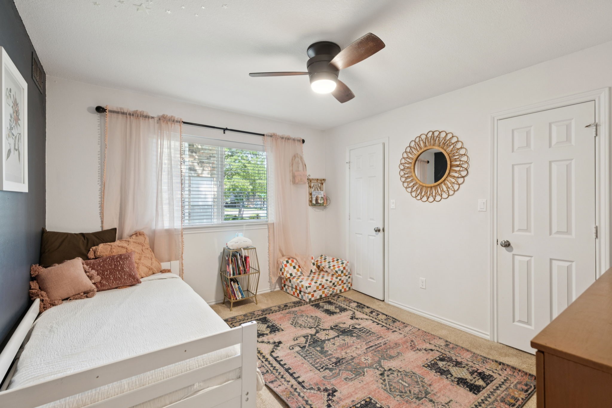
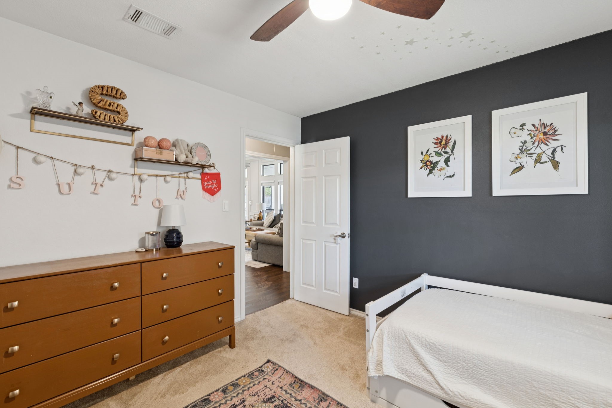
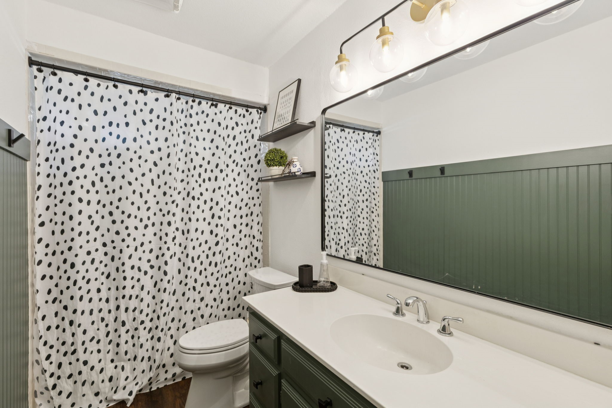
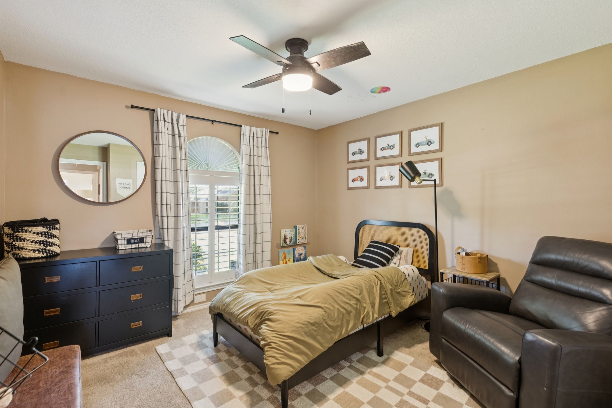
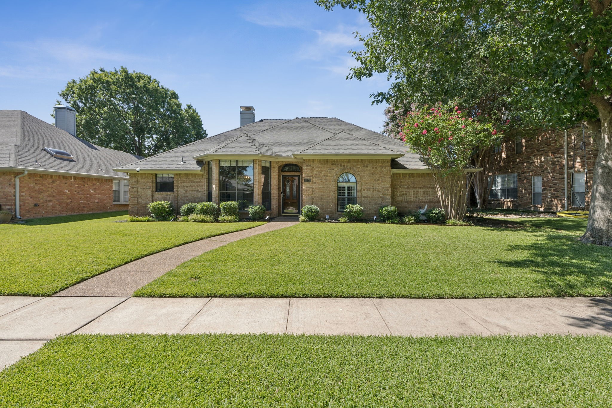
Welcome to this inviting and beautifully updated single-story home featuring 3 bedrooms, 2.5 bathrooms, and a thoughtfully designed layout with two spacious living areas. A wall of windows brings abundant natural light into the main living room, while the additional living area in the entryway provides flexible space for entertaining, relaxing, or creating a home office.
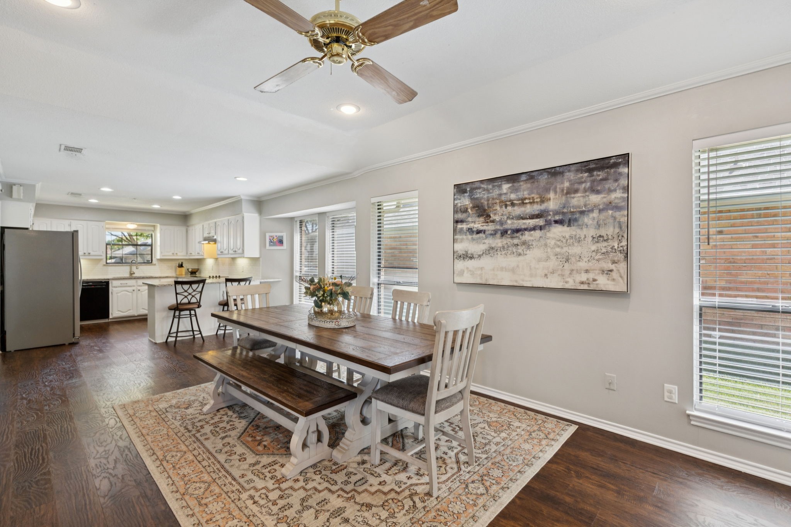
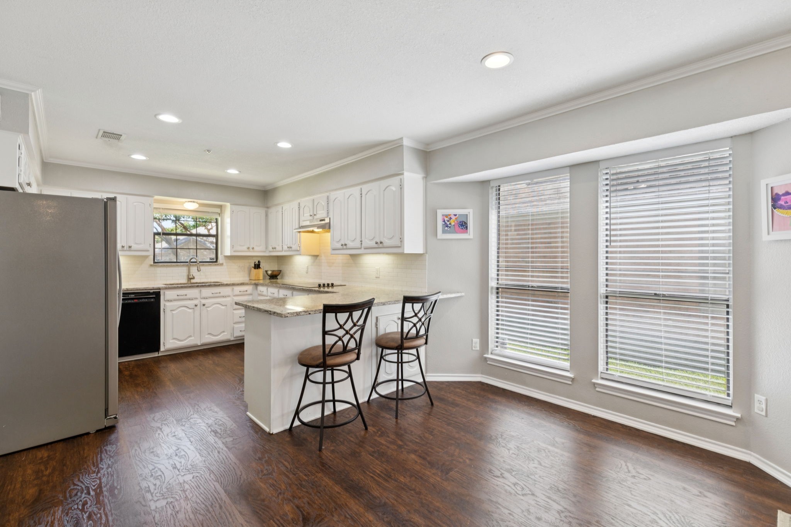
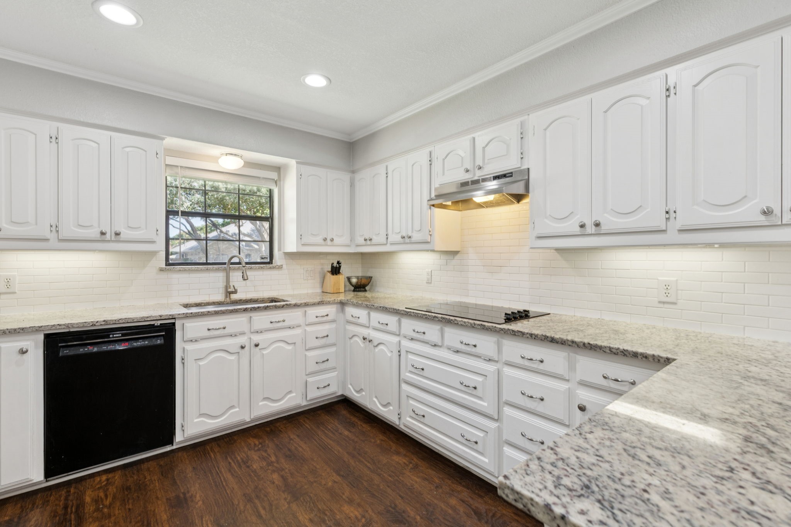
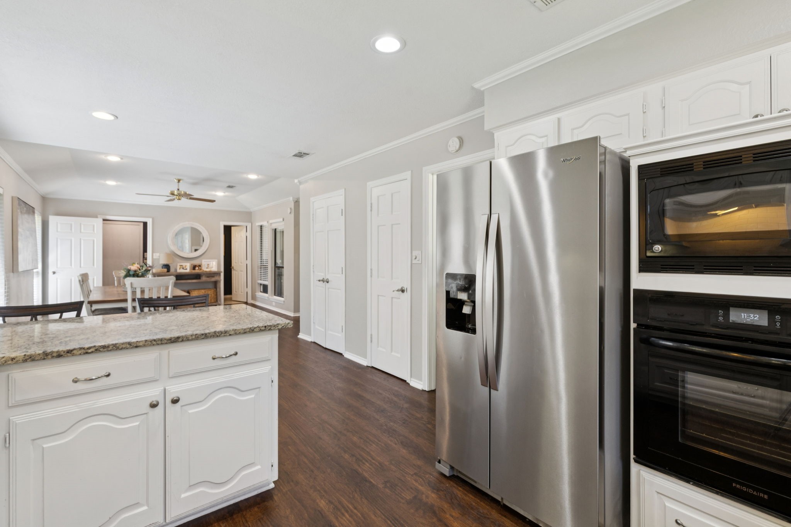
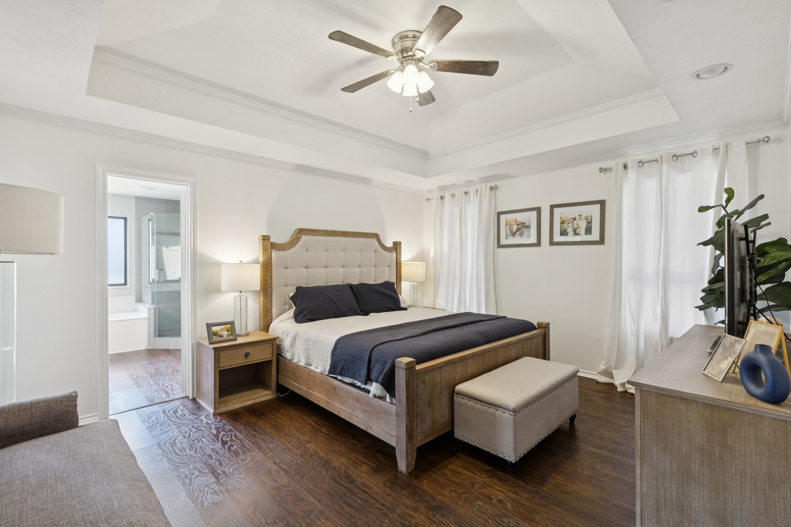
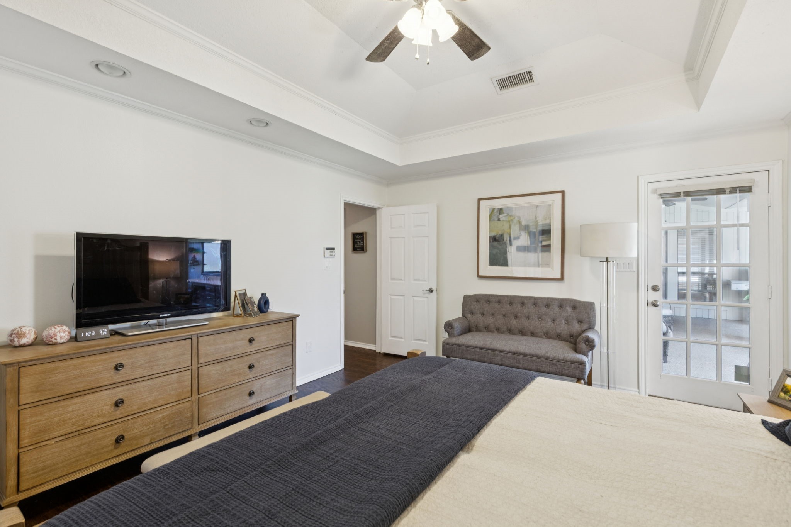
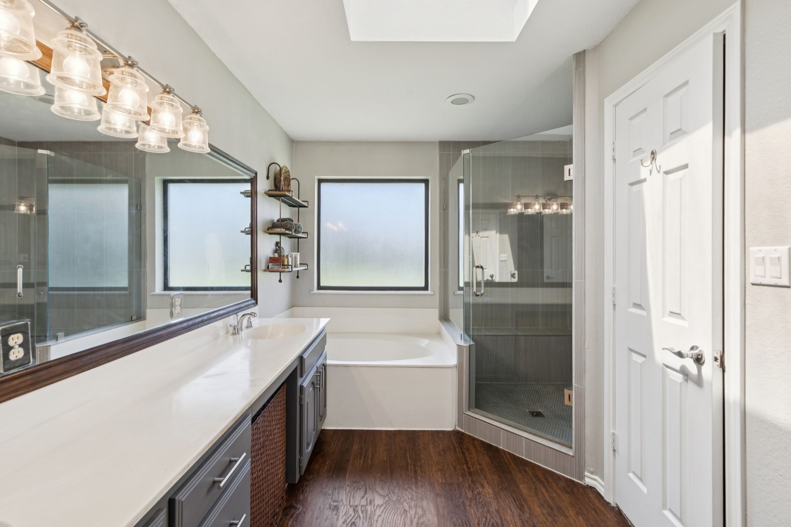
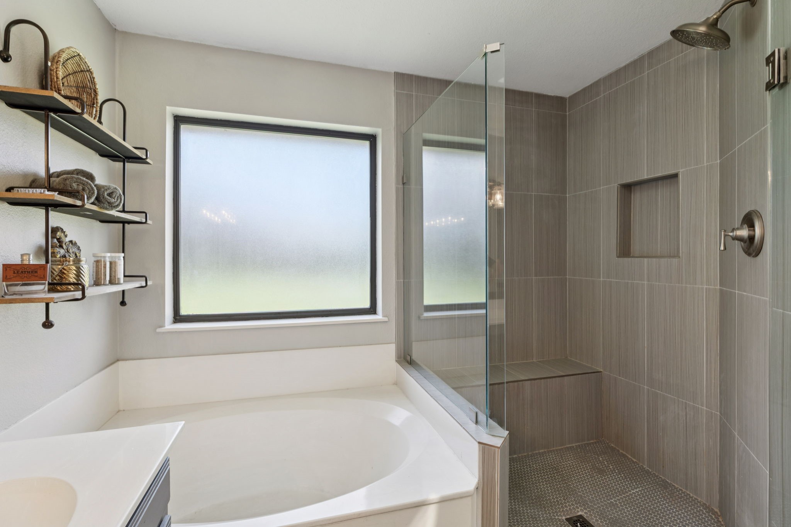
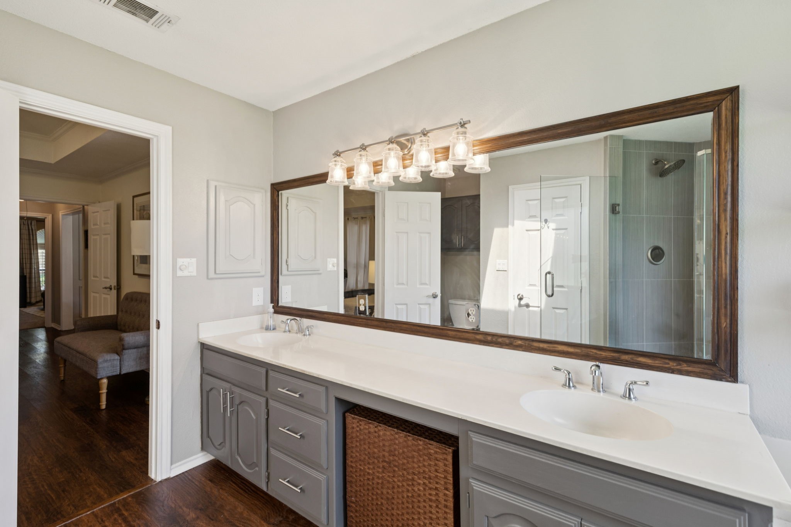
The kitchen offers generous cabinetry and counter space, a breakfast bar, and an adjoining breakfast area for casual dining. Tucked away for privacy, the primary suite features direct backyard access, dual sinks, a garden tub, a separate shower, and a walk-in closet.
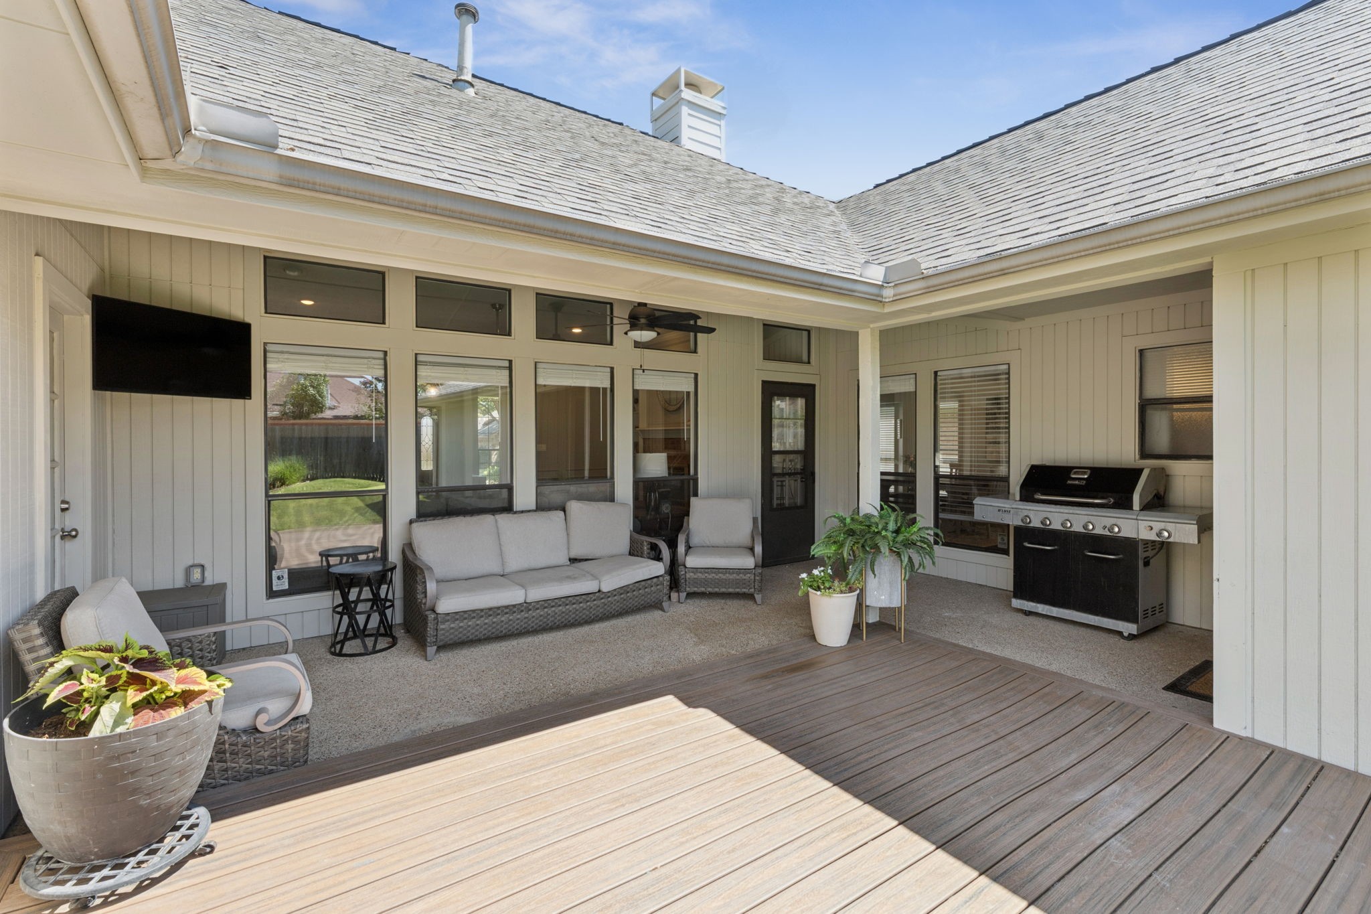
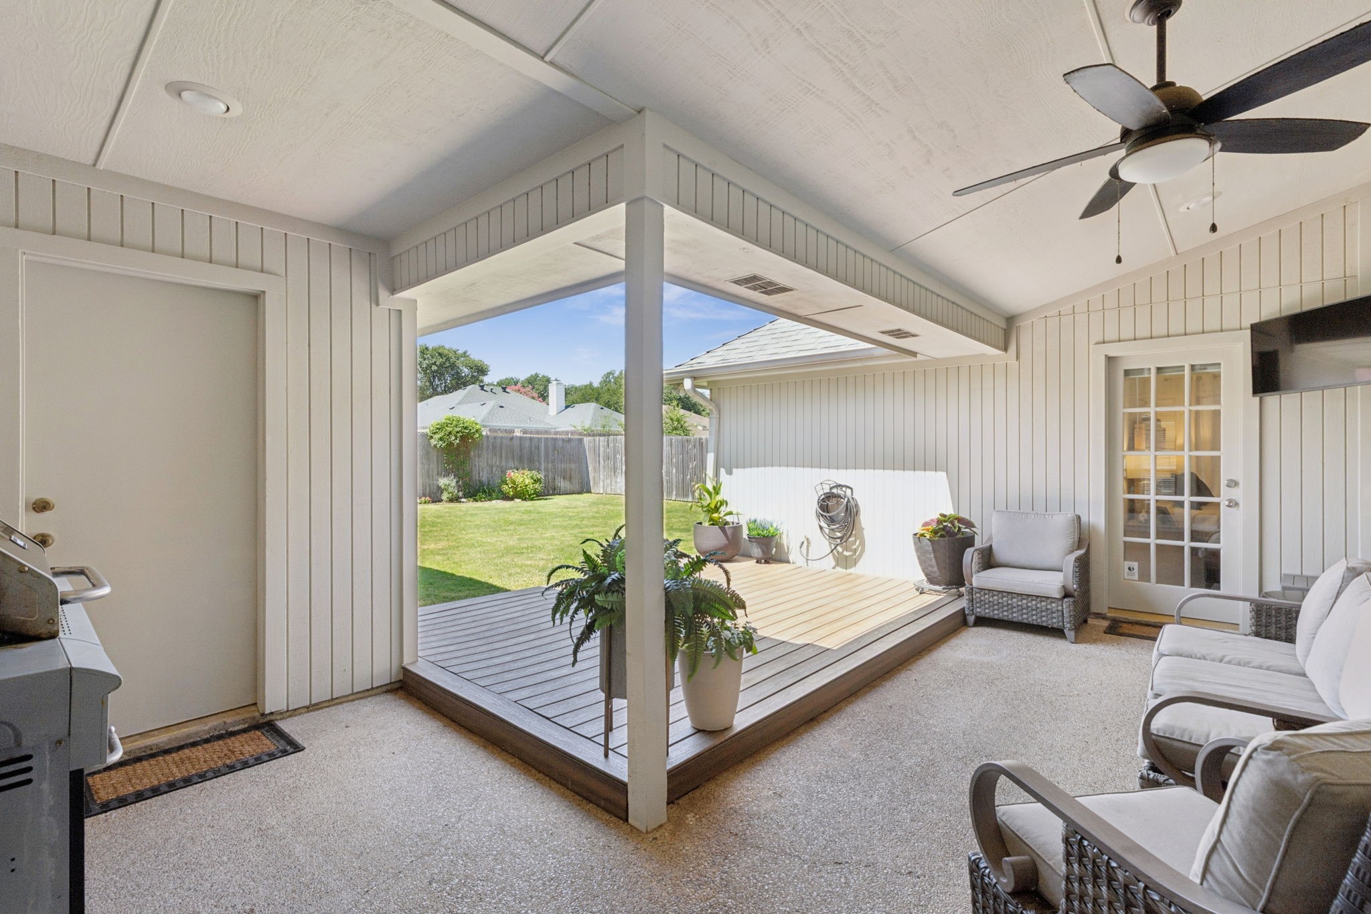
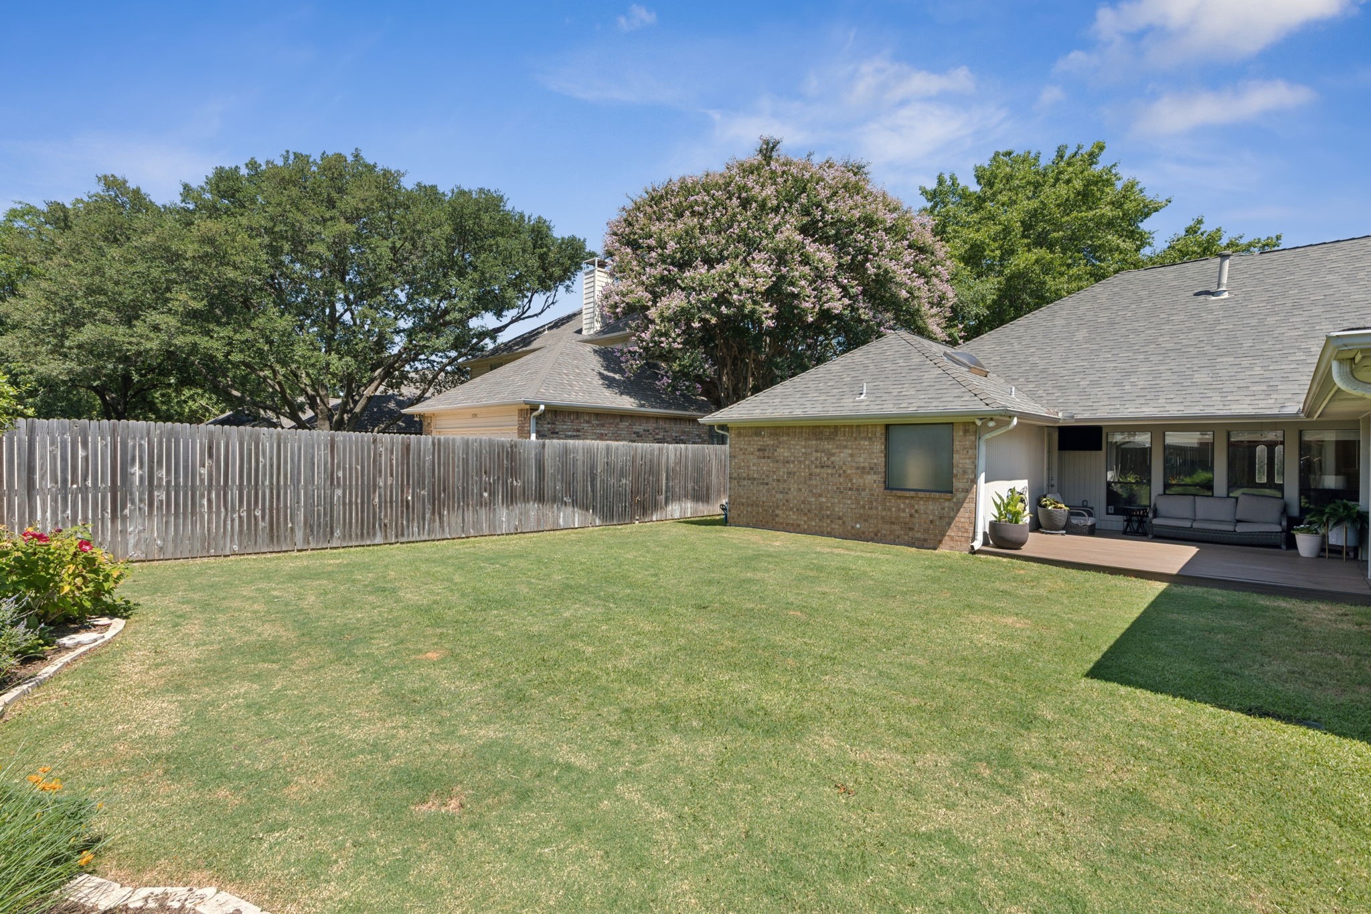
Step outside to a large, landscaped backyard with plenty of grassy space, and an oversized covered patio ready for outdoor dining and gatherings. Complete with a new AC unit, rear-entry two-car garage, and convenient Lewisville location adds even more appeal to this welcoming home.

8/29/2026 2:00PM - 4:00PM CDT

3
beds

3
baths

2,087 Sq.Ft. LIVING AREA

7,840.8 Sq.Ft. lot

Ryan Enos

Ryan Enos

Features & Amenities

Interior

  • total bedrooms3
  • Total bathrooms3
  • full bathrooms2
  • half bathroom1
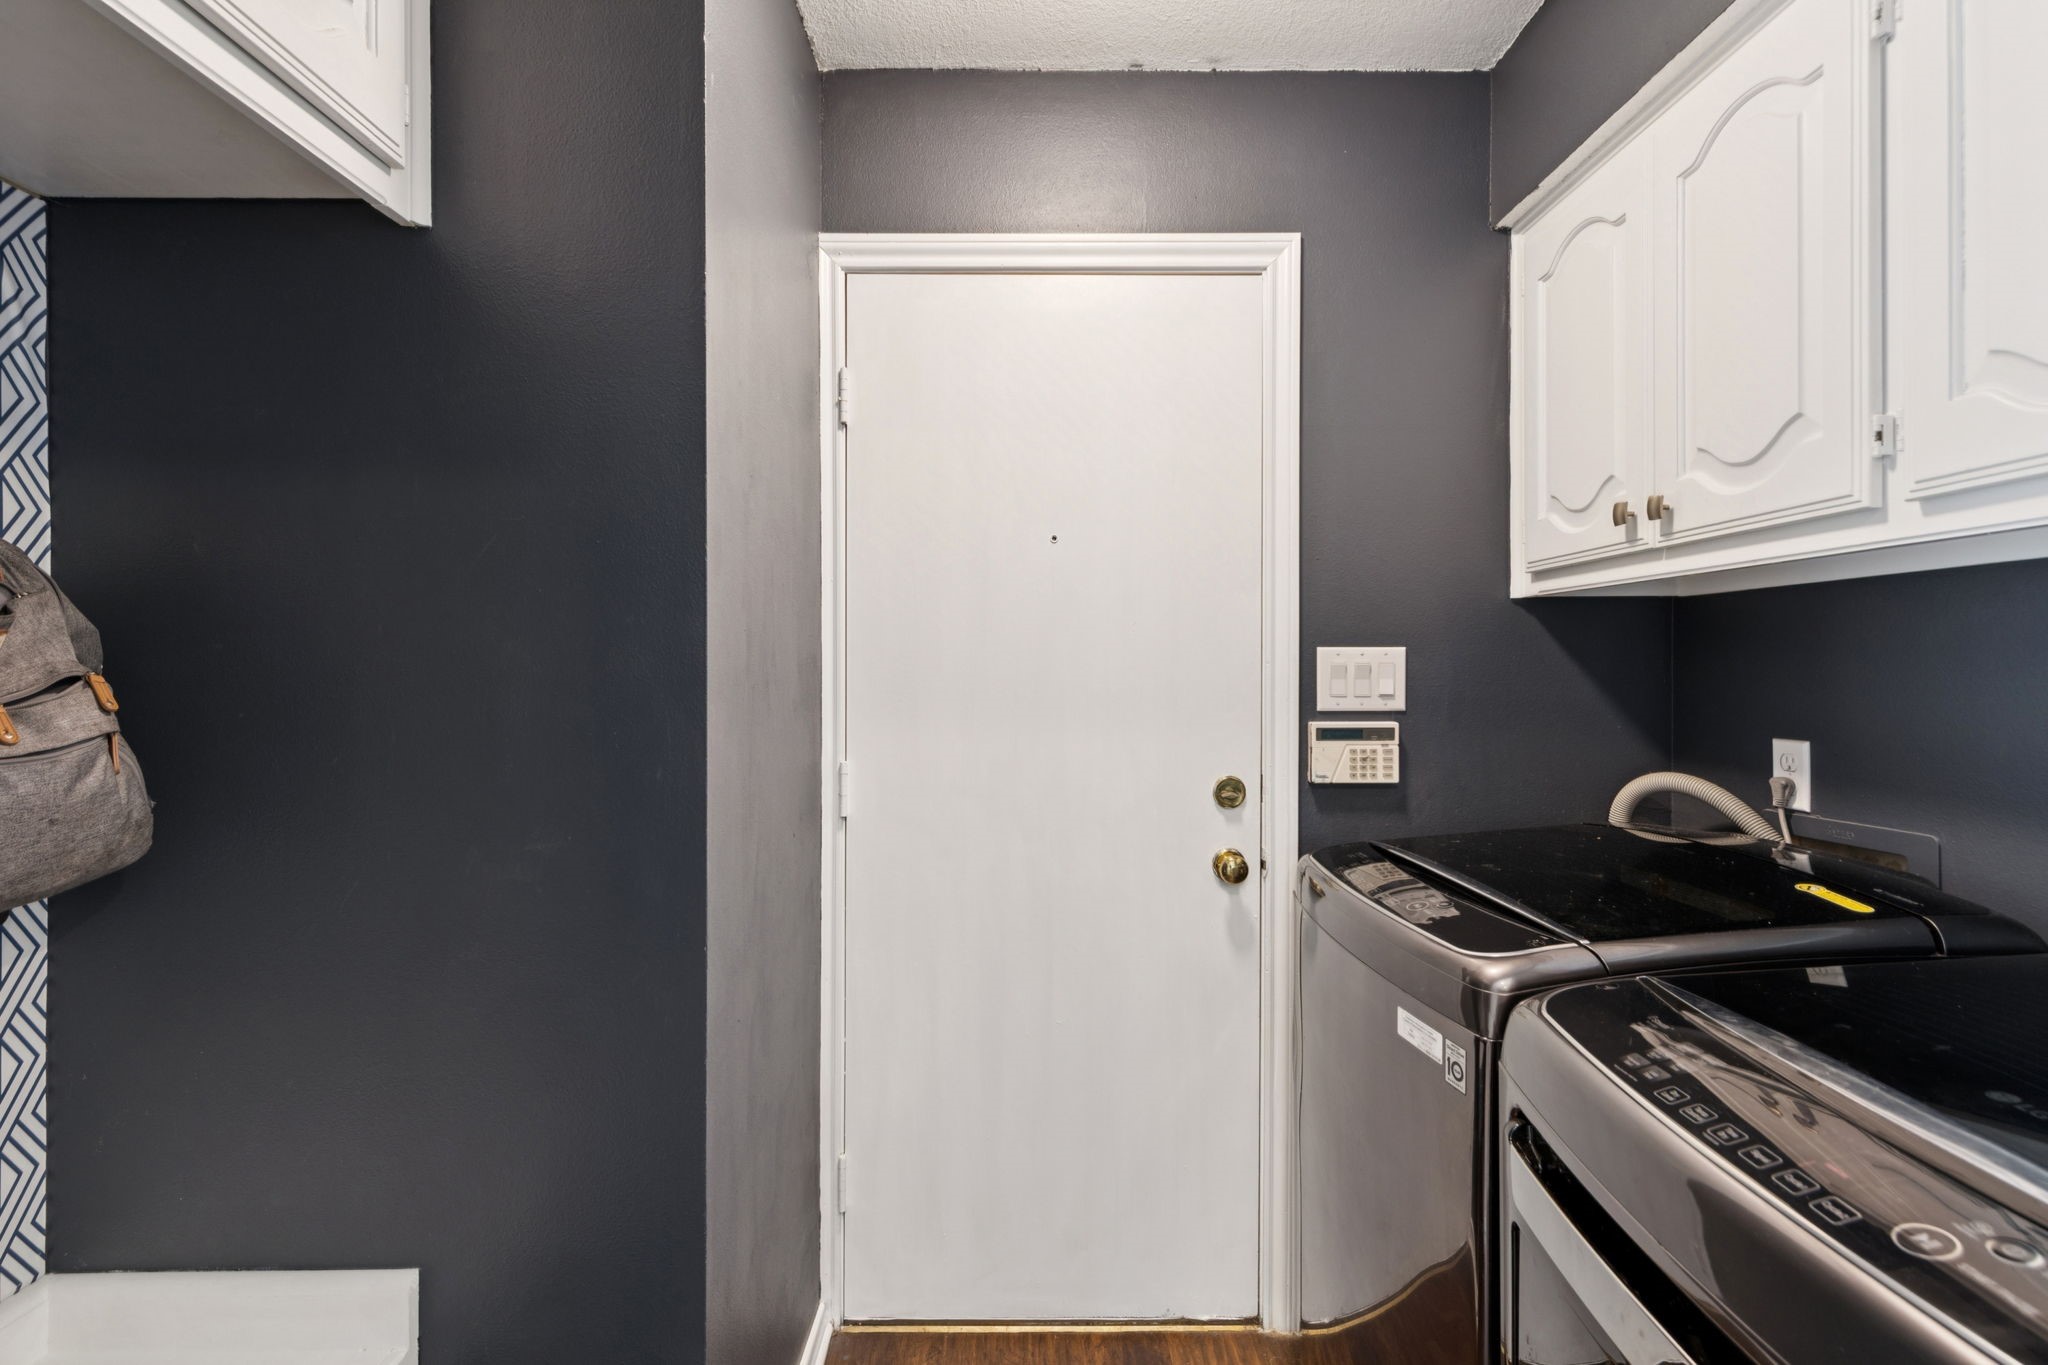
  • Laundry room Washer Hookup, Dryer Hookup
  • Fireplace Gas Starter, Masonry, Wood Burning
  • APPLIANCES Dishwasher, Electric Cooktop, Electric Oven, Disposal, Vented Exhaust Fan
  • other interior Features Decorative/Designer Lighting Fixtures, High Speed Internet, Paneling/Wainscoting, Cable TV, Vaulted Ceiling(s)

Area & Lot

  • Status For Sale
  • OPEN HOUSE

    8/29/2026 2:00PM - 4:00PM CDT

  • Living Area2,087 Sq.Ft.
  • Lot Area7,840.8 Sq.Ft.
  • MLS® ID21365388
  • TypeResidential
  • YEAR BUILT1988
  • Architecture StylesTraditional, Detached
  • Elementary SchoolParkway
  • Middle SchoolHedrick
  • High SchoolLewisville
  • School DistrictLewisville ISD

Exterior

  • STORIES1
  • Garage Space2.0
  • water SourcePublic
  • utilitiesSewer Available, Underground Utilities, Water Available, Cable Available
  • PoolNone
  • roofComposition
  • parkingAlley Access, Garage, Garage Door Opener, Garage Faces Rear
  • HEAT TYPECentral, Natural Gas
  • AIR CONDITIONINGCentral Air, Ceiling Fan(s), Electric
  • sewerPublic Sewer
  • SubstructureSlab
  • security FeaturesSecurity System, Fire Alarm, Smoke Detector(s)
  • other exterior FeaturesLighting, Rain Gutters

Financial

  • Sales Price$449,900
  • Real Estate Tax $7,255/yr
View Virtual Tour

Work With Us

We are interested in what is best for you, not what is best for us. Give us a call and experience what a caring real estate advisor is like.

Follow Us on Instagram